
Basements & Living Space
Basement and flex-space projects turn underused square footage into rooms that support daily life. The work may create a family room, bedroom, bathroom, home office, gym, laundry area, mudroom, storage zone, or a flexible combination of uses. A successful basement remodel starts with the conditions below the finishes—moisture, ventilation, utilities, access, ceiling height, and the way people will move through the space.
Cornerstone Custom Construction & Remodeling is based in Roy, Utah, with 15+ years in business. Our verified classification is S220 Carpentry Contractor and Handyman. We evaluate basement and living-space projects across Davis, Weber, and Salt Lake counties, with other Utah projects considered when scope and project economics fit.
Call 801-389-3161 or email info@cornerstoneconstructionremodeling.com to start a free estimate conversation.
Who This Service Fits
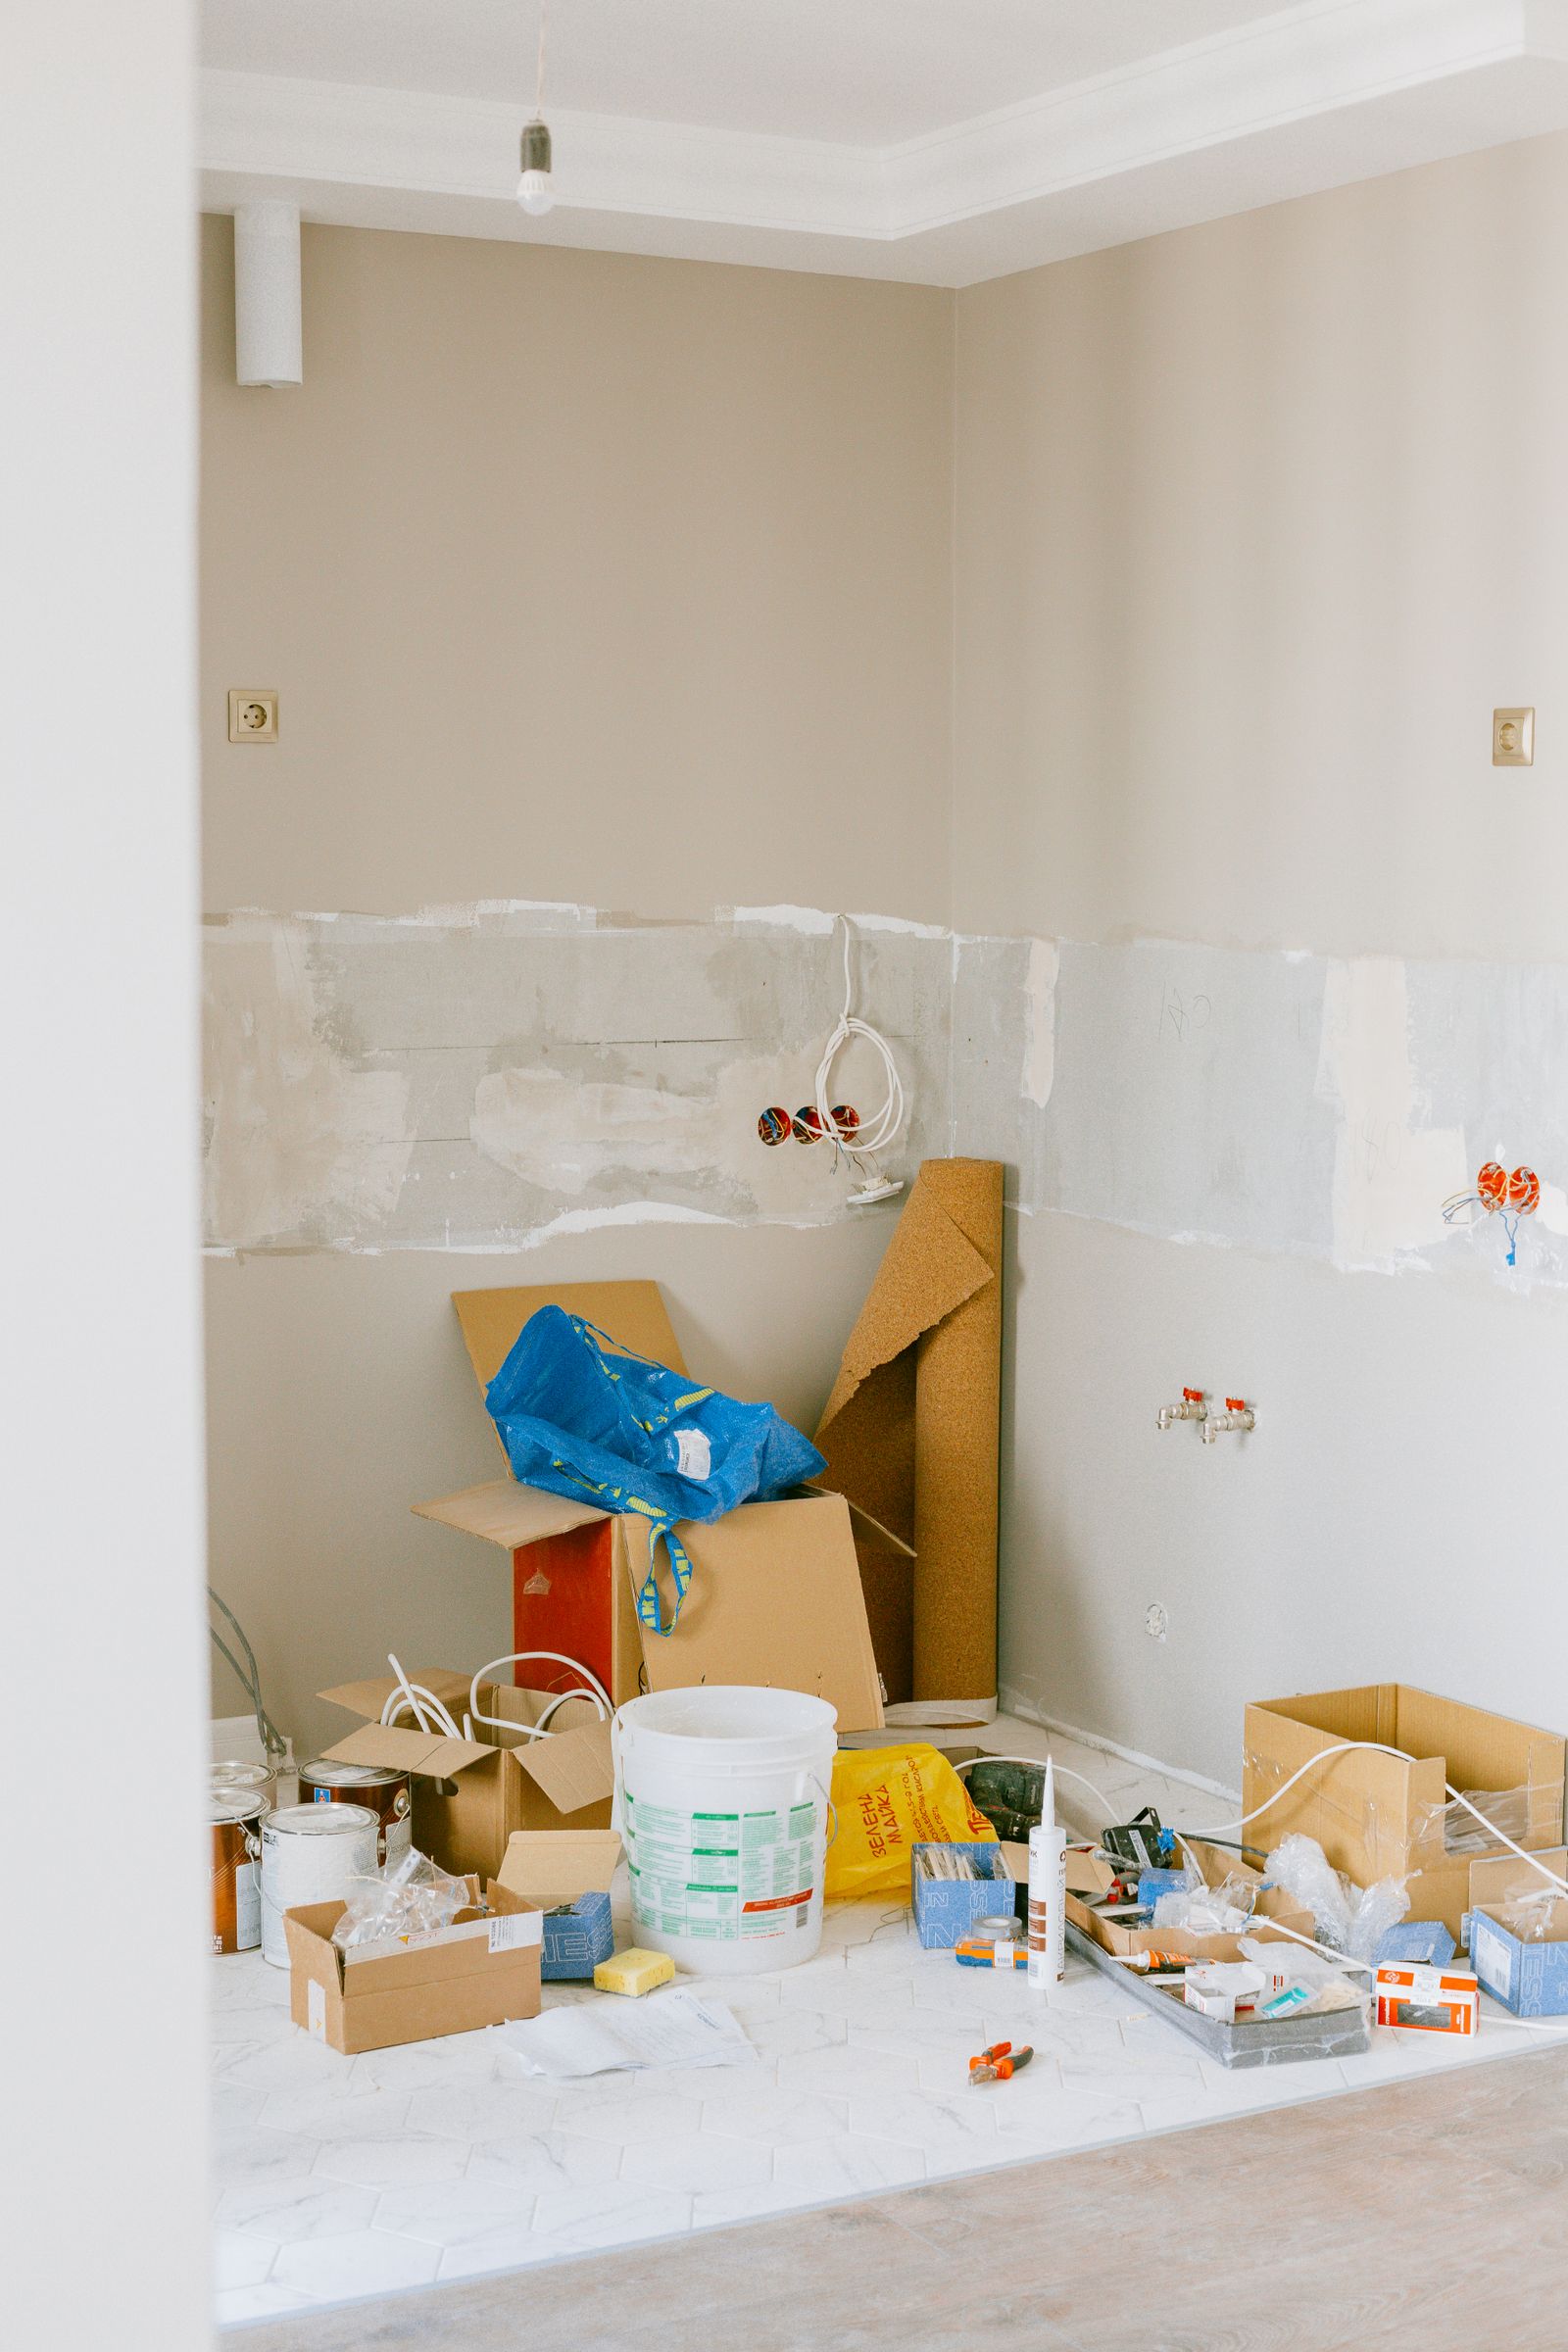
This service is for homeowners who want the basement or another underused area to function as real living space rather than receive isolated finish upgrades without a room-use plan. It can fit an unfinished lower level, an older finished basement that needs a new layout, or a flexible area that must serve more than one purpose.
- Creating a family room, media room, playroom, gym, or hobby space
- Planning a basement bedroom remodel with appropriate privacy, comfort, circulation, and code considerations
- Adding a home office or flex room that can change with the household
- Improving a laundry room, mudroom, utility area, or storage layout
- Reworking an existing basement where the rooms feel dark, disconnected, damp, or difficult to use
- Connecting the lower level to a larger remodeling plan
Cornerstone's requested role is confirmed during the estimate conversation. We can evaluate planning, carpentry, interior buildout, finish work, and coordination within the agreed scope. Work requiring a separately licensed specialty trade, structural engineering, remediation, or another professional responsibility is identified and assigned before work moves forward. Broader construction experience does not change the verified S220 classification.

Scope, Exclusions, and Project Conditions
A basement living-space scope may include layout changes, nonstructural framing, insulation, drywall, interior doors, trim, storage, flooring coordination, cabinetry or built-ins, and finish details that make the rooms comfortable and usable. The final scope depends on the existing condition and the intended use of each room.
Representative conditions include exposed framing or concrete, existing finishes requiring selective removal, limited natural light, low or interrupted ceilings, mechanical equipment, plumbing, floor drains, electrical panels, support posts, stair access, and occupied areas above the work zone. Moisture history matters even when the basement appears dry during the estimate.
This service does not assume that active water intrusion, foundation movement, mold, hazardous materials, major structural changes, or specialist mechanical work can be covered as ordinary finish work. Those conditions need the appropriate assessment and scope before new finishes conceal them. If moisture or drainage is the primary concern, start with Basement Waterproofing or Drain Tile and Foundation Drainage.
Basement and Flex-Space Paths
Basement Finishing
Basement Finishing covers the coordinated interior buildout of an unfinished or substantially reworked lower level. The plan can combine family rooms, bedrooms, bathrooms, offices, gyms, storage, and circulation into one usable layout. A Roy-specific overview is available on Basement Finishing in Roy, Utah.
Home Offices and Flex Rooms
Home Offices and Flex Rooms focus on spaces that support work, study, hobbies, guests, or changing household needs. Lighting, sound control, storage, privacy, data access, and furniture placement shape the plan.
Laundry Rooms and Mudrooms
Laundry Rooms and Mudrooms organize utility work, storage, durable surfaces, and household circulation. The layout needs to account for plumbing, ventilation, appliances, moisture exposure, doors, and the path between living and service areas.
When the basement is part of a house-wide redesign, compare Whole Home Remodeling and Construction. Bathroom-specific work can connect to Bathroom Remodeling.

What to Plan Before an Estimate
The most useful estimate conversation starts with the property location, current condition, and a clear description of what the finished space should do. Photos and an approximate layout help establish the first scope, but site conditions still need verification.
- Intended rooms, functions, privacy needs, and future flexibility
- Known moisture, drainage, odor, or past water-entry concerns
- Existing windows, stairs, ceiling heights, support posts, equipment, and utility panels
- Plumbing, electrical, HVAC, and ventilation needs
- Occupancy, storage, and access constraints
- Finish expectations for flooring, walls, doors, trim, cabinetry, lighting, and storage
- Furniture, equipment, appliances, or built-ins affecting dimensions and circulation
- Available photos, sketches, plans, timing, and useful budget context
These details help determine whether the request is ready for estimating or needs investigation, design work, moisture correction, or specialty coordination first.
What Affects Basement Finishing Cost and Schedule
Basement finishing cost is shaped by the existing conditions and the coordinated work required to create usable rooms. The largest factors are usually layout complexity, moisture risk, utility work, access, finish level, and the number of connected spaces.
A mostly open, dry lower level with accessible utilities is a different scope from a basement needing demolition, drainage correction, plumbing changes, several enclosed rooms, detailed built-ins, or repair of concealed conditions. Bedrooms, bathrooms, and laundry areas add coordination compared with an open family or flex space. Material selections and finish details also affect labor, sequencing, and procurement.
Schedule depends on those conditions, design decisions, permits or approvals where applicable, specialty-trade availability, material readiness, inspections, occupancy, and discoveries after selective demolition. We establish project-specific expectations after reviewing the actual scope rather than publishing a standard price, duration, or promise that may not fit the property.

Process, Sequencing, and Responsibilities
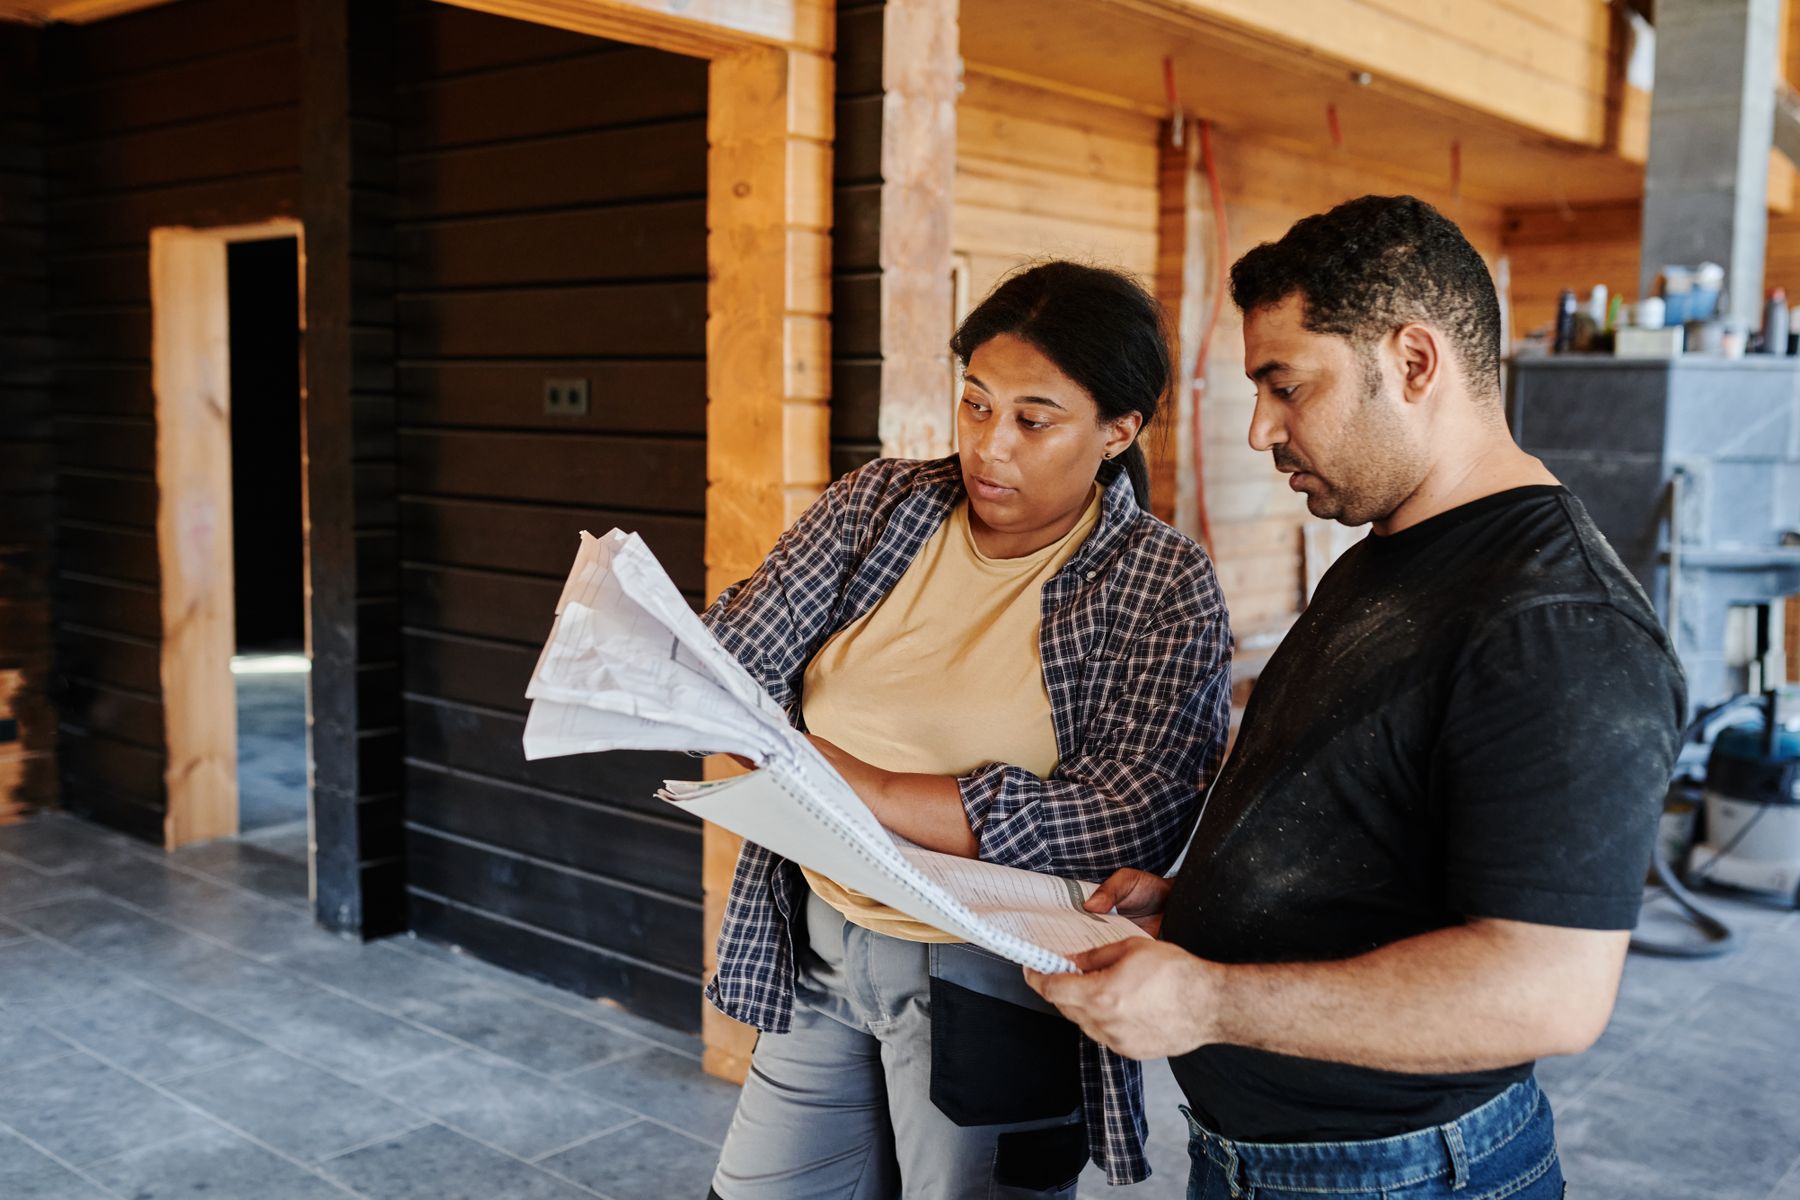
The project begins with a conversation about the location, intended rooms, current condition, and the role you need Cornerstone to fill. Site review then defines what must be investigated or decided before an estimate can be completed.
Planning addresses layout, moisture conditions, access, utilities, materials, finishes, responsibility boundaries, and required professional or specialty-trade coordination. Work is sequenced so concealed conditions and rough-in needs are handled before walls and finishes close the space.
A typical sequence moves from site protection and selective demolition into corrections and rough work, followed by framing, coordinated mechanical work, inspections where applicable, insulation and drywall, then doors, trim, flooring, cabinetry, paint, fixtures, and final details. The exact sequence follows the project rather than a one-size-fits-all template.
Cornerstone's responsibilities and those of the owner, designer, engineer, specialty trades, or other contractors are documented in the agreed scope. Decisions affecting concealed work should be settled before finish installation whenever practical.
Service Area and Project Fit
Cornerstone is based in Roy and primarily serves Davis, Weber, and Salt Lake counties. Review the Roy, Utah service page for local context or the full service-area guidance for county and statewide coverage.
Projects elsewhere in Utah may be considered when the requested role, scope, schedule, access, travel, and project economics support a practical fit. Location alone does not guarantee acceptance, and projects inside the primary counties are still reviewed for scope and availability.
Related Planning and Project Pages
- Compare all services when deciding whether the project belongs here or in a broader remodeling category.
- Review financing information for provider-controlled financing expectations and eligibility notes.
- Learn how Cornerstone works for company background, classification wording, and process context.
- View current work for recent project activity from Cornerstone's confirmed Facebook presence.
- Review common homeowner questions for general construction and remodeling guidance.
- Explore Interior Remodeling and Finish Services for adjacent categories.
Frequently Asked Questions
Start a Basement and Living-Space Conversation
Share the property location, rooms you want to create, known moisture concerns, current condition, photos or plans, and useful timing or budget context. Cornerstone will review the request, confirm whether the scope and location fit, and explain the next estimate step.
- Call or text: 801-389-3161
- Email: info@cornerstoneconstructionremodeling.com
- Free estimate: Use the contact page
Inquiries received during normal availability can generally expect a same-day response, but response timing is not presented as a guaranteed or 24/7 service.