
Drain Tile and Foundation Drainage in Roy, Utah
1. What Drain Tile and Foundation Drainage Work Solves
Water around a foundation does not wait. It follows gravity, fills gaps, builds pressure against walls, and finds every crack, joint, and pore in the concrete. When gutters overflow, grading slopes toward the house, or the original drain tile has collapsed or silted in, the result is the same — moisture gets into the lower level, and the problem gets worse with every storm, every snowmelt cycle, and every year the system goes uncorrected.
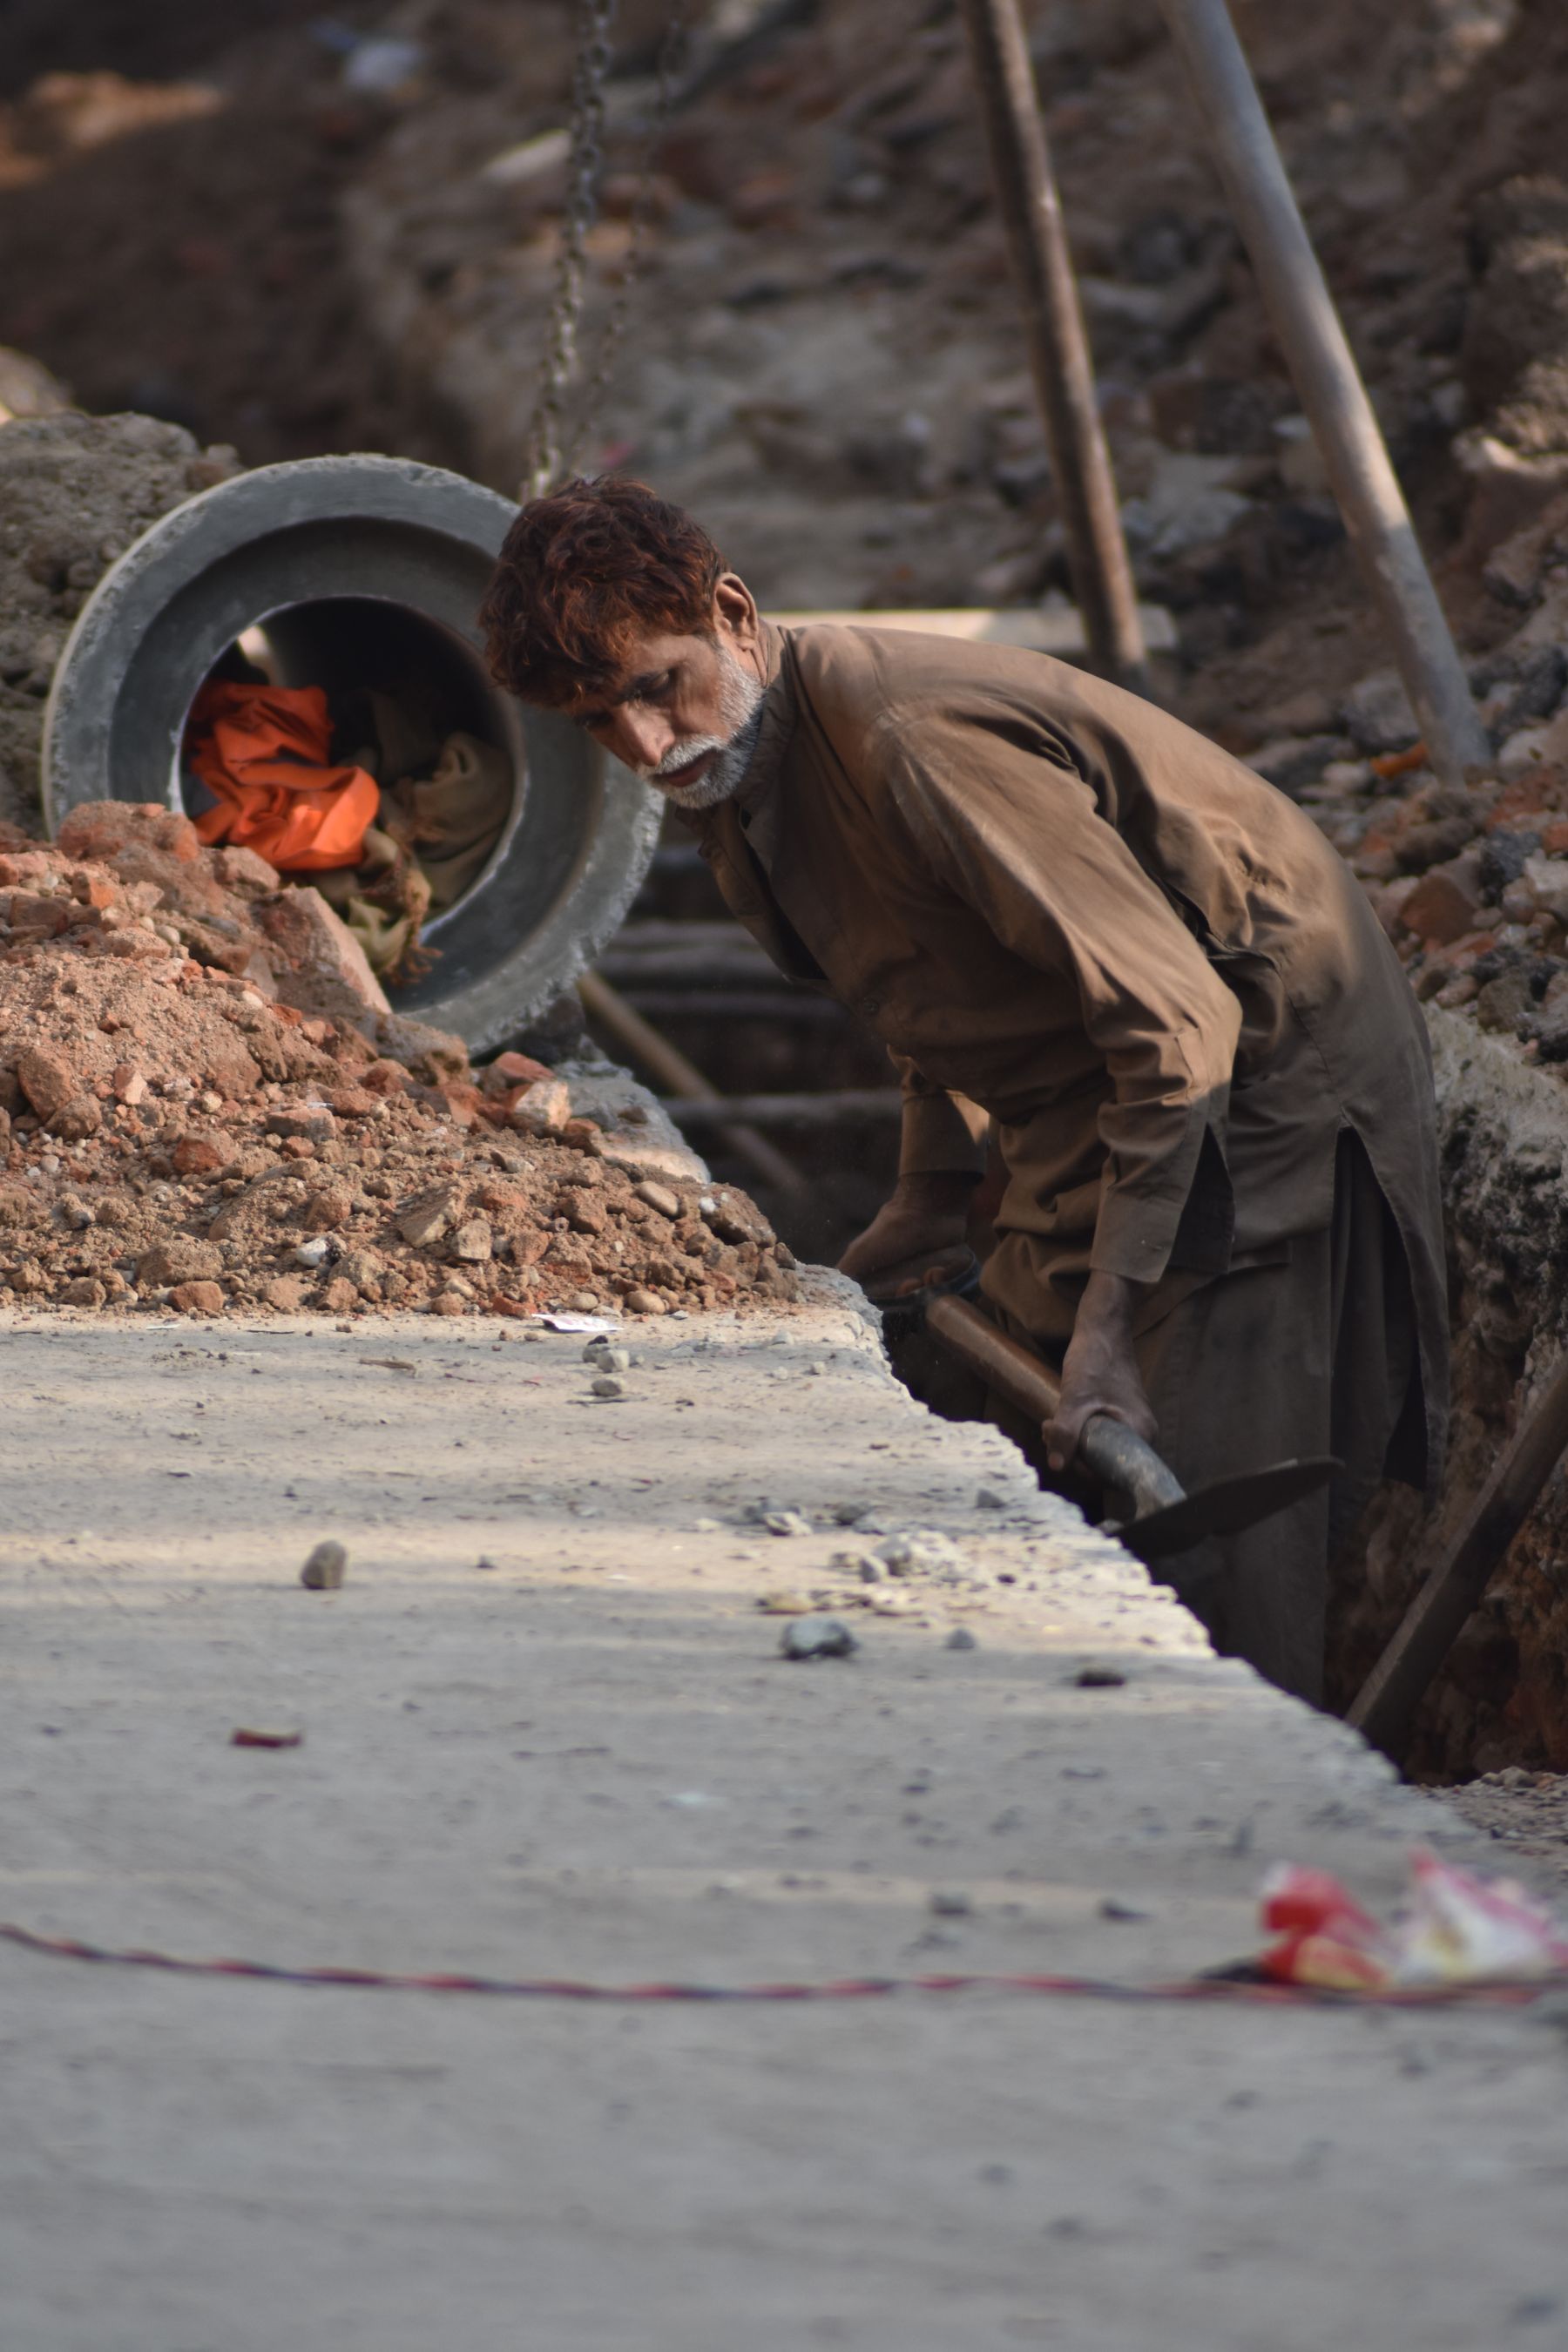
Drain tile and foundation drainage work is the structural side of keeping water away from your home. It is not a patch, a coating, or a sealant. It is a below-grade water-management system — perforated pipe bedded in washed stone, wrapped in filter fabric, sloped to a discharge point — designed to intercept groundwater and surface runoff before either one loads the foundation wall.
Cornerstone Custom Construction & Remodeling has provided drain tile and foundation drainage services across Northern Utah for over 15 years. We handle the excavation, pipe installation, gravel bedding, backfill, grading corrections, and discharge routing that make the system work as a complete unit — not just a pipe in the ground.
2. Who This Service Is For
This page is for homeowners dealing with recurring moisture in a basement or crawl space, visible water pooling near the foundation after rain or snowmelt, or signs that an existing drainage system has stopped performing. Common situations include:
(i) Seepage along the basement floor-to-wall joint, damp spots on foundation walls, or standing water in the lower level after precipitation — signs that hydrostatic pressure is pushing groundwater through the concrete.
(ii) White powdery residue on basement walls, persistent musty odors, or mold forming in corners and along the base of walls — mineral deposits and moisture indicators that point to ongoing water penetration.
(iii) Original drain tile that was installed during construction and has since clogged with sediment, been crushed by soil movement, or was never connected to a functional discharge point.
(iv) Grading or downspout discharge that directs roof runoff toward the foundation instead of away from it, saturating the soil along the perimeter after every weather event.
Our role. We are the foundation drainage contractor who installs, replaces, and corrects drain tile systems and the surrounding drainage infrastructure — excavation, pipe, stone, fabric, backfill, grading, and discharge routing. When a project requires a structural engineering assessment, licensed mold remediation, or environmental testing, those disciplines work alongside our drainage scope through the appropriate specialists. We coordinate the physical drainage work; we do not provide engineering certifications or environmental clearances.
3. Scope, Conditions, and What to Expect
Foundation drainage is a system, not a single component. The pipe matters, but so does the stone around it, the fabric protecting it from sediment, the slope carrying water to the discharge point, the grading directing surface water away from the wall, and the condition of every gutter, downspout, and surface drain feeding the perimeter. A drainage correction that ignores any one of these elements usually underperforms.
Representative project conditions:
(i) Clay soil saturation. Much of Davis, Weber, and Salt Lake counties sits on clay-heavy soil left by ancient Lake Bonneville. Clay absorbs water slowly, holds it longer than sand or loam, and expands when wet — creating sustained hydrostatic pressure against foundation walls that sandy soils drain naturally. Drainage systems in clay need properly sized stone beds and reliable discharge to overcome the soil's resistance to letting water pass.
(ii) Seasonal groundwater shifts. Northern Utah's snowpack sits on the ground for months. When temperatures rise quickly in spring, that stored water saturates soil around foundations all at once. Properties closer to the Great Salt Lake and Farmington Bay can see water tables rise to within a few feet of the surface during peak melt, adding pressure from below and from the sides simultaneously.
(iii) Aging or original-construction drain tile. Homes built decades ago often have clay or concrete drain tile that has cracked, separated at joints, or silted in completely. In some cases the original system was never connected to a sump or daylight discharge — it simply dead-ends underground. Replacement with modern perforated pipe, clean stone, and filter fabric is the standard correction.
(iv) Finished basement conflicts. Interior drain tile work in a finished basement means removing portions of flooring, drywall, and trim along the affected perimeter to access the slab edge. That finish work needs to be planned for, removed carefully, and restored after the drainage system is installed and tested.
What this scope does not include. Foundation drainage work does not include structural engineering assessments, licensed mold remediation, hazardous material testing, or plumbing modifications to the home's sanitary sewer system. If the drainage project reveals structural damage to the foundation wall, we coordinate with the appropriate specialist before proceeding. Foundation wall repair itself is covered under our foundation repair scope.


4. Drainage Approaches
Foundation drainage projects generally fall into three categories. Some homes need one; others need two or all three working together to solve the water problem completely.
Exterior drain tile and perimeter drainage. This is the most complete approach. We excavate along the outside of the foundation wall down to the footing, remove failed or missing drain tile, install new perforated pipe in a washed-stone bed wrapped in filter fabric, apply waterproofing membrane to the exposed foundation wall, backfill with drainage-compatible material, and route the discharge to a sump, daylight exit, or approved connection. Exterior systems intercept water before it ever reaches the wall. They are the standard for new construction and the preferred correction when excavation access is available.
Interior drain tile and basement drainage. When exterior excavation is impractical — because of attached structures, hardscape, lot-line constraints, or cost — interior drain tile is installed beneath the basement slab along the perimeter. We cut the slab edge, install perforated pipe in a stone channel at the footing, connect it to a sump basin with a discharge pump, and patch the slab. Interior systems relieve hydrostatic pressure from below by collecting water that has already passed through the soil and directing it out before it reaches the finished floor.
Grading, discharge routing, and runoff corrections. Sometimes the drain tile itself is functional, but the surface drainage feeding the foundation is the problem. We correct grading that slopes toward the house, extend downspout discharge lines away from the perimeter, regrade swales to direct surface water around the structure, and connect roof and surface drains to proper discharge points. This work often accompanies a drain tile installation and sometimes solves the problem on its own when the existing below-grade system is still intact.
5. What We Need to Know Before Starting
Foundation drainage estimates require specific site information because the right solution depends on what is happening underground, not just what is visible from the surface. Before we can scope the work accurately, we need to understand:
(i) Where water is appearing. Which walls, floor areas, or exterior zones show moisture, seepage, or standing water — and whether it happens after every rain, only during snowmelt, or during specific seasons.
(ii) What is currently in place. Whether the home has an existing drain tile system, sump pit, or discharge line — and whether any of those components have been inspected, repaired, or replaced before.
(iii) Basement finish condition. Whether the lower level is finished with flooring, drywall, and trim along the affected perimeter, or unfinished with exposed slab and walls. Finished spaces require careful removal and restoration planning.
(iv) Exterior access. Whether the foundation perimeter is accessible for excavation — or whether porches, patios, walkways, driveways, retaining walls, landscaping, or utility lines restrict the approach. Tight lot lines and neighboring structures can limit exterior options.
(v) Discharge path. Whether the property has a viable gravity discharge point (daylight exit on a downhill slope) or whether a sump pump and discharge line will be needed to move water away from the foundation mechanically.
Share what you can during the initial conversation — including photos of wet areas, the foundation perimeter, downspout locations, and any previous drainage work — so we can determine the right approach before scheduling a site visit.
6. What Affects Cost and Schedule
We do not quote drainage work over the phone or from photos alone because the most important variables are below grade. But understanding what drives the estimate helps you evaluate the scope and compare options. The primary factors are:
(i) Interior versus exterior installation. Exterior drain tile requires excavation down to the footing — heavy equipment, soil removal, backfill, and surface restoration. Interior drain tile requires slab cutting, interior disruption, and sump installation. Exterior systems involve significantly more labor and equipment; interior systems involve less excavation but more finish restoration in completed basements.
(ii) Perimeter length and depth. A drainage correction along one wall is a different scope than a full-perimeter system. Deeper foundations require deeper trenches, more stone, more pipe, and more time on site.
(iii) Soil conditions. Clay-heavy soil — common across our service area — is harder to excavate, slower to dewater during the install, and requires more careful backfill selection to avoid re-creating the drainage problem the new system is designed to solve.
(iv) Access and obstruction removal. Porches, patios, sidewalks, retaining walls, landscaping, and buried utilities along the foundation perimeter can all add removal, protection, and restoration work to the project. Every obstruction that needs to come out and go back adds to the scope.
(v) Discharge routing. A gravity-fed daylight discharge on a sloped lot is simpler than installing a sump basin, pump, and pressurized discharge line routed to an approved outlet. The discharge path affects both the installation cost and the long-term maintenance requirements.
(vi) Companion work. If the drainage project also involves foundation wall repair, waterproofing membrane, grading corrections, or gutter and downspout rerouting, those scopes are coordinated together — which is more efficient than doing them separately but increases the total project size.
7. How the Work Moves Forward
Foundation drainage projects follow a sequence that protects the home, the existing structure, and the new system. Skipping steps or working out of order leads to rework, water intrusion during the install, or a system that underperforms from day one.
Step 1 — Site evaluation. We walk the property, examine the areas where water is appearing, check existing drainage components, assess excavation access, identify utility locations, and determine whether the solution is exterior, interior, or a combination. If the problem appears to involve structural damage to the foundation wall, we identify that before scoping the drainage work.
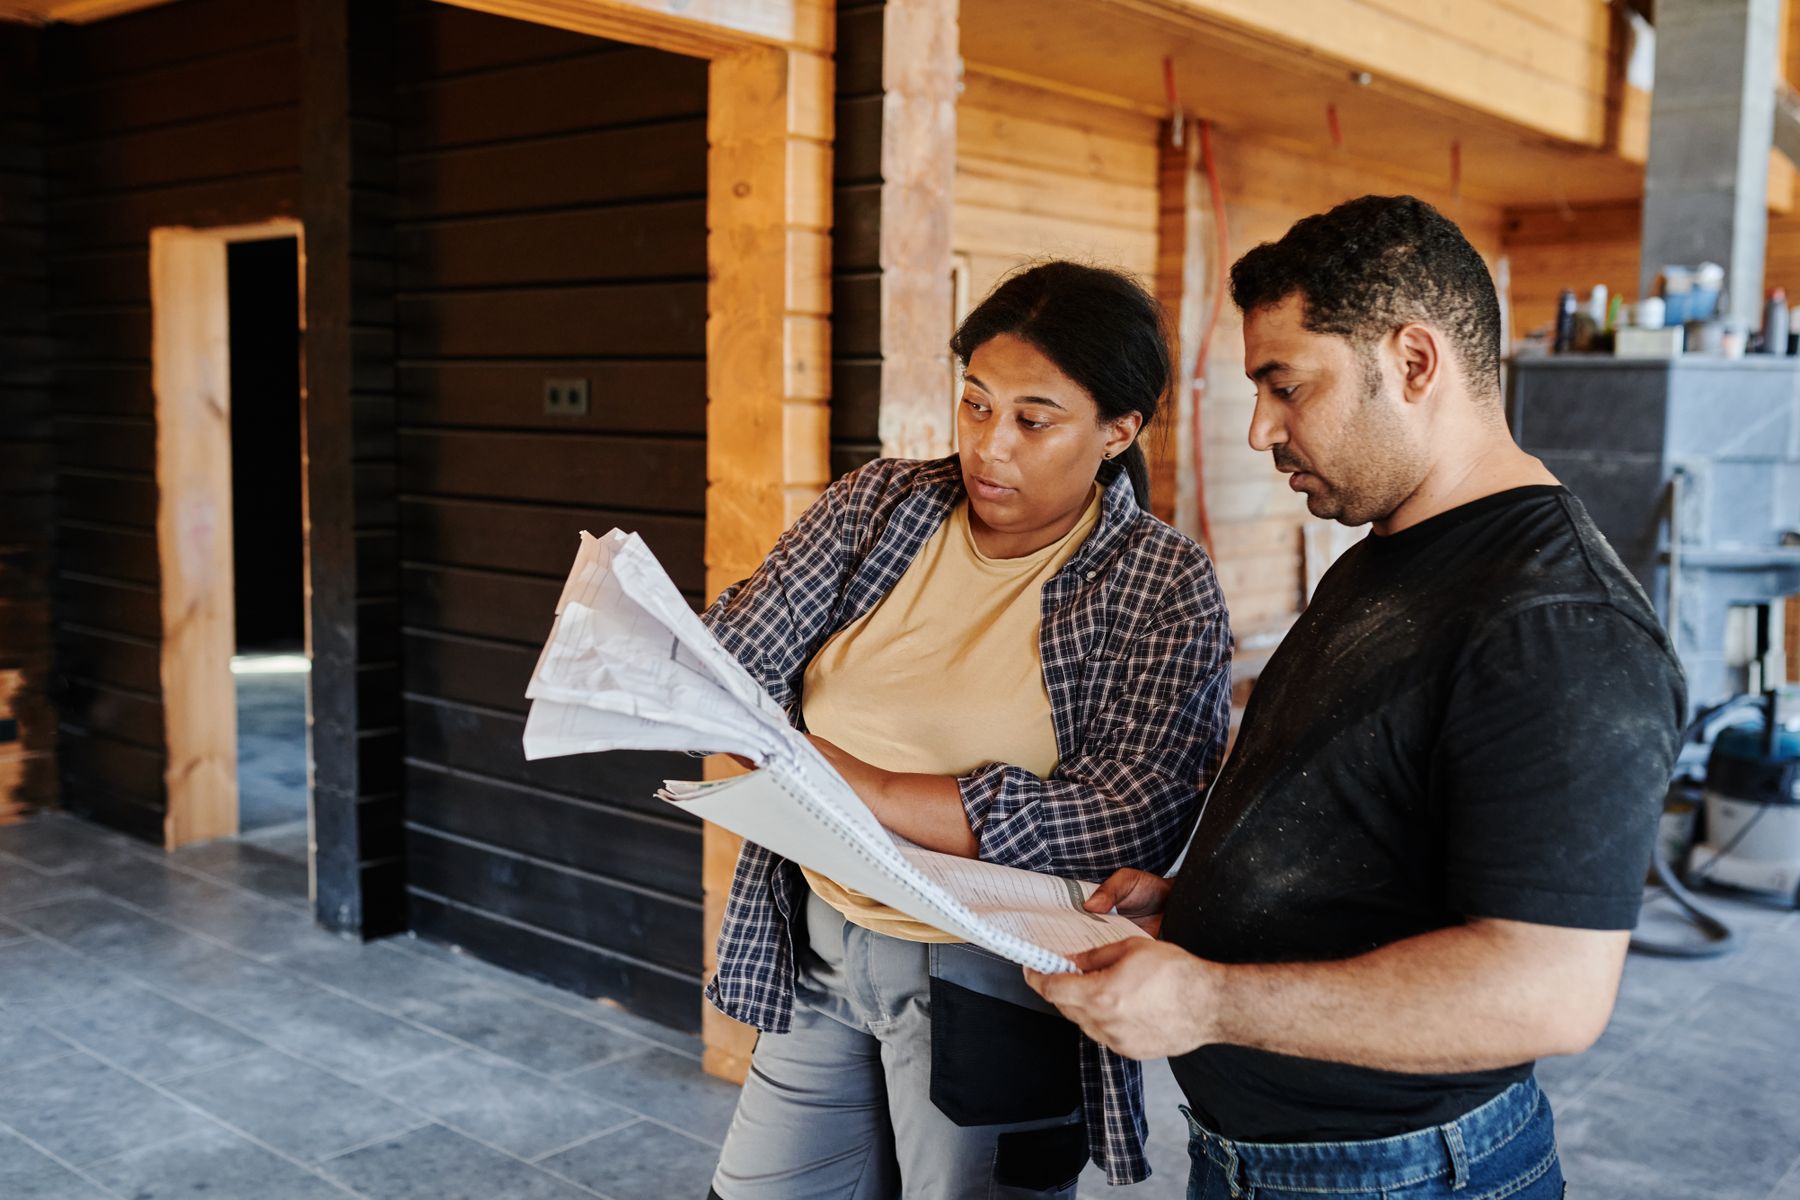
Step 2 — Scope and estimate. Based on the site evaluation, we define the drainage approach, map the pipe routing and discharge path, identify any obstruction removal or finish restoration required, and provide a written estimate covering the full scope.
Step 3 — Utility location and site preparation. Before any digging begins, underground utilities are marked. Access paths for equipment are established. Landscaping, hardscape, or interior finishes in the work zone are removed or protected. On interior projects, the slab cutting area is marked and dust containment is set up if the basement is finished.
Step 4 — Excavation or slab cutting. For exterior systems, we excavate along the foundation wall down to the footing, exposing the existing drainage condition and the wall surface. For interior systems, we cut and remove the slab edge along the affected perimeter to expose the footing and create the drainage channel.
Step 5 — Drain tile installation. New perforated pipe is laid in a bed of washed stone, wrapped in filter fabric to prevent sediment infiltration, and sloped to the discharge point. On exterior projects, waterproofing membrane is applied to the exposed foundation wall before backfill. Connections to sump basins, discharge lines, or daylight exits are completed and tested.
Step 6 — Backfill and surface restoration. Exterior trenches are backfilled with drainage-compatible material, compacted in lifts, and graded to direct surface water away from the foundation. Hardscape, landscaping, and disturbed surfaces are restored. Interior slab cuts are patched and cured. Finish restoration in completed basements is coordinated after the drainage system is confirmed functional.
Step 7 — Testing and confirmation. The system is tested with water to confirm flow, slope, and discharge performance before the project is closed out. We walk the completed work with you, confirm the discharge path is functioning, and explain any ongoing maintenance the system requires.
Coordination boundaries. We handle the excavation, pipe installation, backfill, grading, and surface restoration. If the project uncovers foundation wall damage that requires structural repair, we coordinate that scope through our foundation repair services. If demolition of existing hardscape or structures is needed to access the perimeter, that work is part of the site preparation phase. Engineering assessments and environmental testing are handled by licensed specialists when required.
8. Where We Work
Cornerstone serves Davis, Weber, and Salt Lake counties for drain tile and foundation drainage work. These are our primary service areas, and most drainage projects fall within this geography. We consider work elsewhere in Utah when the project scope and economics fit. Visit our Roy service area page for a closer look at our local coverage and the types of projects we handle in the area.
9. Related Services
Foundation drainage work often connects to other scopes — sometimes because the drainage problem revealed a deeper issue, and sometimes because addressing drainage alongside related work is more efficient than returning later.
Within the Restoration, Waterproofing and Structural Services family:
(i) Basement Waterproofing — interior and exterior waterproofing that works alongside or independent of drain tile to keep the lower level dry.
(ii) Foundation Repair — wall cracks, bowing, settlement, and structural corrections that drainage problems often cause or worsen over time.
(iii) Water Damage Restoration — when drainage failure has already caused water damage to finished spaces, restoration work addresses what the water affected while the drainage correction prevents recurrence.
(iv) Disaster Restoration — severe water events that go beyond routine seepage and require stabilization, controlled demolition, and rebuild alongside the drainage fix.
(v) Construction — new build and addition projects where drainage is installed correctly during construction rather than corrected after the fact.
(vi) Framing — structural framing work that may be needed if prolonged water exposure has damaged floor joists, sill plates, or wall framing above the foundation.
Across other service families:
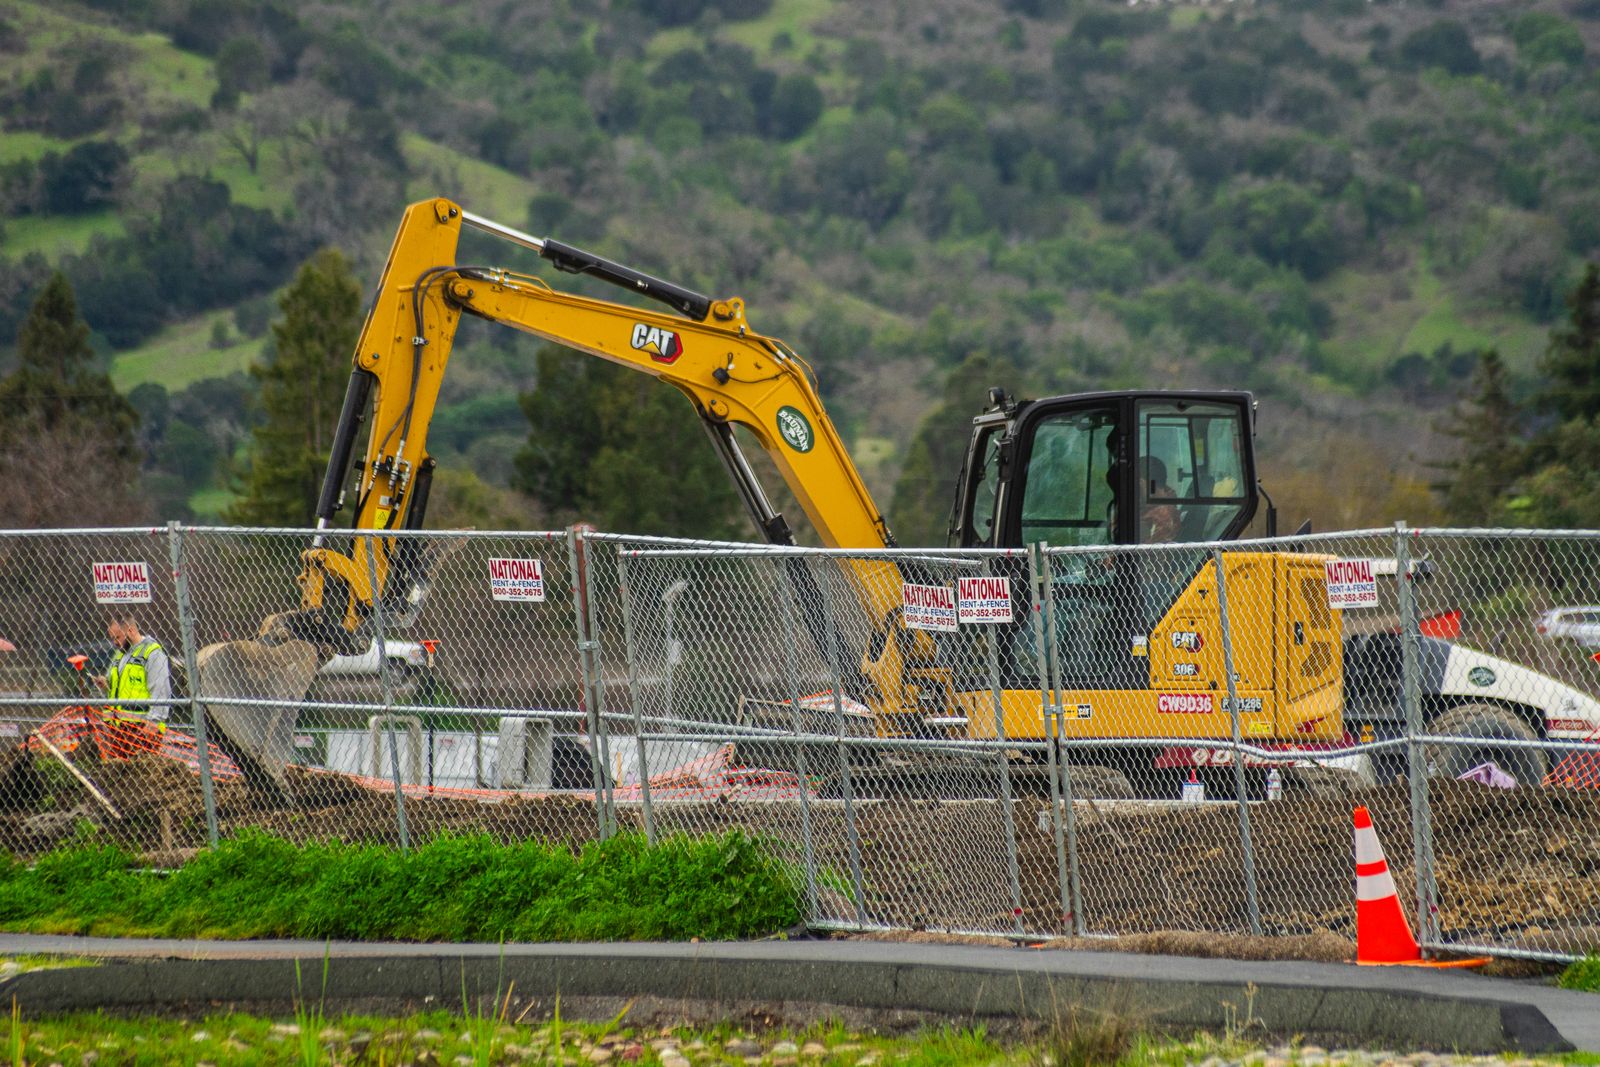
(vii) Excavation Services — the heavy equipment and earthwork component of exterior drainage projects, site grading, and utility trenching.
(viii) Browse the full services page to see how drainage connects to exterior and outdoor projects, interior remodeling, and new construction.
10. Frequently Asked Questions
How is foundation drainage different from waterproof coating? Drainage moves water away from the foundation before it has a chance to build pressure against the wall. A waterproof coating or membrane applied to the wall surface is a barrier — it resists moisture penetration, but it does not reduce the water load pushing against it. In most cases, drainage and waterproofing work together. The drain tile relieves pressure; the membrane protects the wall from whatever residual moisture remains in the soil. A coating without drainage is fighting pressure it was not designed to handle on its own.
What usually affects the cost of drain tile and foundation drainage work the most? Two factors tend to drive cost more than anything else. First is whether the system is exterior or interior — exterior drain tile requires excavation down to the footing, which involves heavy equipment, soil removal, backfill, and restoration of everything that was disturbed on the surface. Interior systems require less excavation but involve slab cutting, sump installation, and finish restoration if the basement is completed. Second is the perimeter length and depth. A correction along one wall is a fraction of the scope of a full-perimeter system on a home with a deep foundation. Beyond those two, access restrictions, soil conditions, discharge routing, and companion work like grading or wall repair all contribute to the final estimate.
How do I know whether I need interior or exterior drain tile? It depends on where the water is entering, what access is available around the foundation, and what existing drainage is in place. Exterior systems are generally preferred because they intercept water before it reaches the wall. Interior systems are the practical choice when exterior excavation is blocked by attached structures, hardscape, neighboring buildings, or lot-line constraints. In some cases, both are needed — exterior on the accessible sides and interior where excavation is not feasible. We evaluate the site and recommend the approach that solves the problem within the conditions your property presents.
Does drain tile work require a sump pump? It depends on the discharge path. If the property has enough natural slope to carry water from the drain tile to a daylight exit — a point where the pipe emerges on a downhill surface away from the house — a sump pump may not be needed. On flat lots or properties where gravity discharge is not possible, a sump basin with a pump is the standard solution. The pump collects water from the drain tile and pushes it through a discharge line to an approved outlet away from the foundation.
Will exterior drain tile installation damage my landscaping and hardscape? Exterior excavation requires digging a trench along the foundation wall, which means anything in that path — landscaping, walkways, patios, porch sections, retaining wall edges, and planted beds — will be disturbed. We plan the access path and restoration scope during the estimate so you know exactly what will be affected before work begins. Surfaces and plantings in the work zone are restored as part of the project, but some mature landscaping may need time to reestablish after backfill.
Can foundation drainage problems get worse if I wait? They typically do. Water that loads the foundation wall does not just cause seepage — it creates hydrostatic pressure that can crack, bow, and displace foundation walls over time. Clay soil makes this worse because it holds moisture longer and expands against the concrete. What starts as occasional dampness after heavy rain can progress to visible wall cracking, floor heaving, and structural movement that turns a drainage correction into a drainage-plus-foundation-repair project. Addressing drainage early is almost always less disruptive and less expensive than waiting until the wall has moved.
11. Start a Drainage Conversation
If water is collecting near the foundation, the lower level is showing moisture, or the existing drainage system is not keeping up, the next step is a conversation about what is happening and what it will take to correct it.
Call or text 801-389-3161 during normal business hours. We respond to most inquiries the same day.
Email info@cornerstoneconstructionremodeling.com with your address, photos of the affected areas, and a description of when and where water appears.
Request a free estimate through the contact page and include whether the concern is basement seepage, exterior water pooling, a known drain tile failure, or runoff that collects against the house after storms or snowmelt.