
Countertop Services in Northern Utah: Kitchen, Bath, and Vanity Surfaces
Countertop services cover the installation, replacement, and material upgrades that change how kitchen, bathroom, bar, laundry, and vanity surfaces look, feel, and hold up under daily use. Whether you need a full kitchen countertop replacement, a granite or quartz upgrade, or a vanity top swap in a bathroom remodel, this page explains what the work involves, what affects the estimate, and how to start a conversation with Cornerstone.
Cornerstone Custom Construction & Remodeling is based in Roy, Utah, with 15+ years in business and a confirmed S220 Carpentry Contractor and Handyman classification. Countertop work fits within our carpentry and interior finish capabilities — and because we handle construction and remodeling, we can manage the surrounding work (cabinets, backsplash, plumbing coordination, drywall, trim) that countertop-only installers typically cannot.
Who This Service Fits
Countertop services are for homeowners and property owners who need surface work in one or more of these situations:
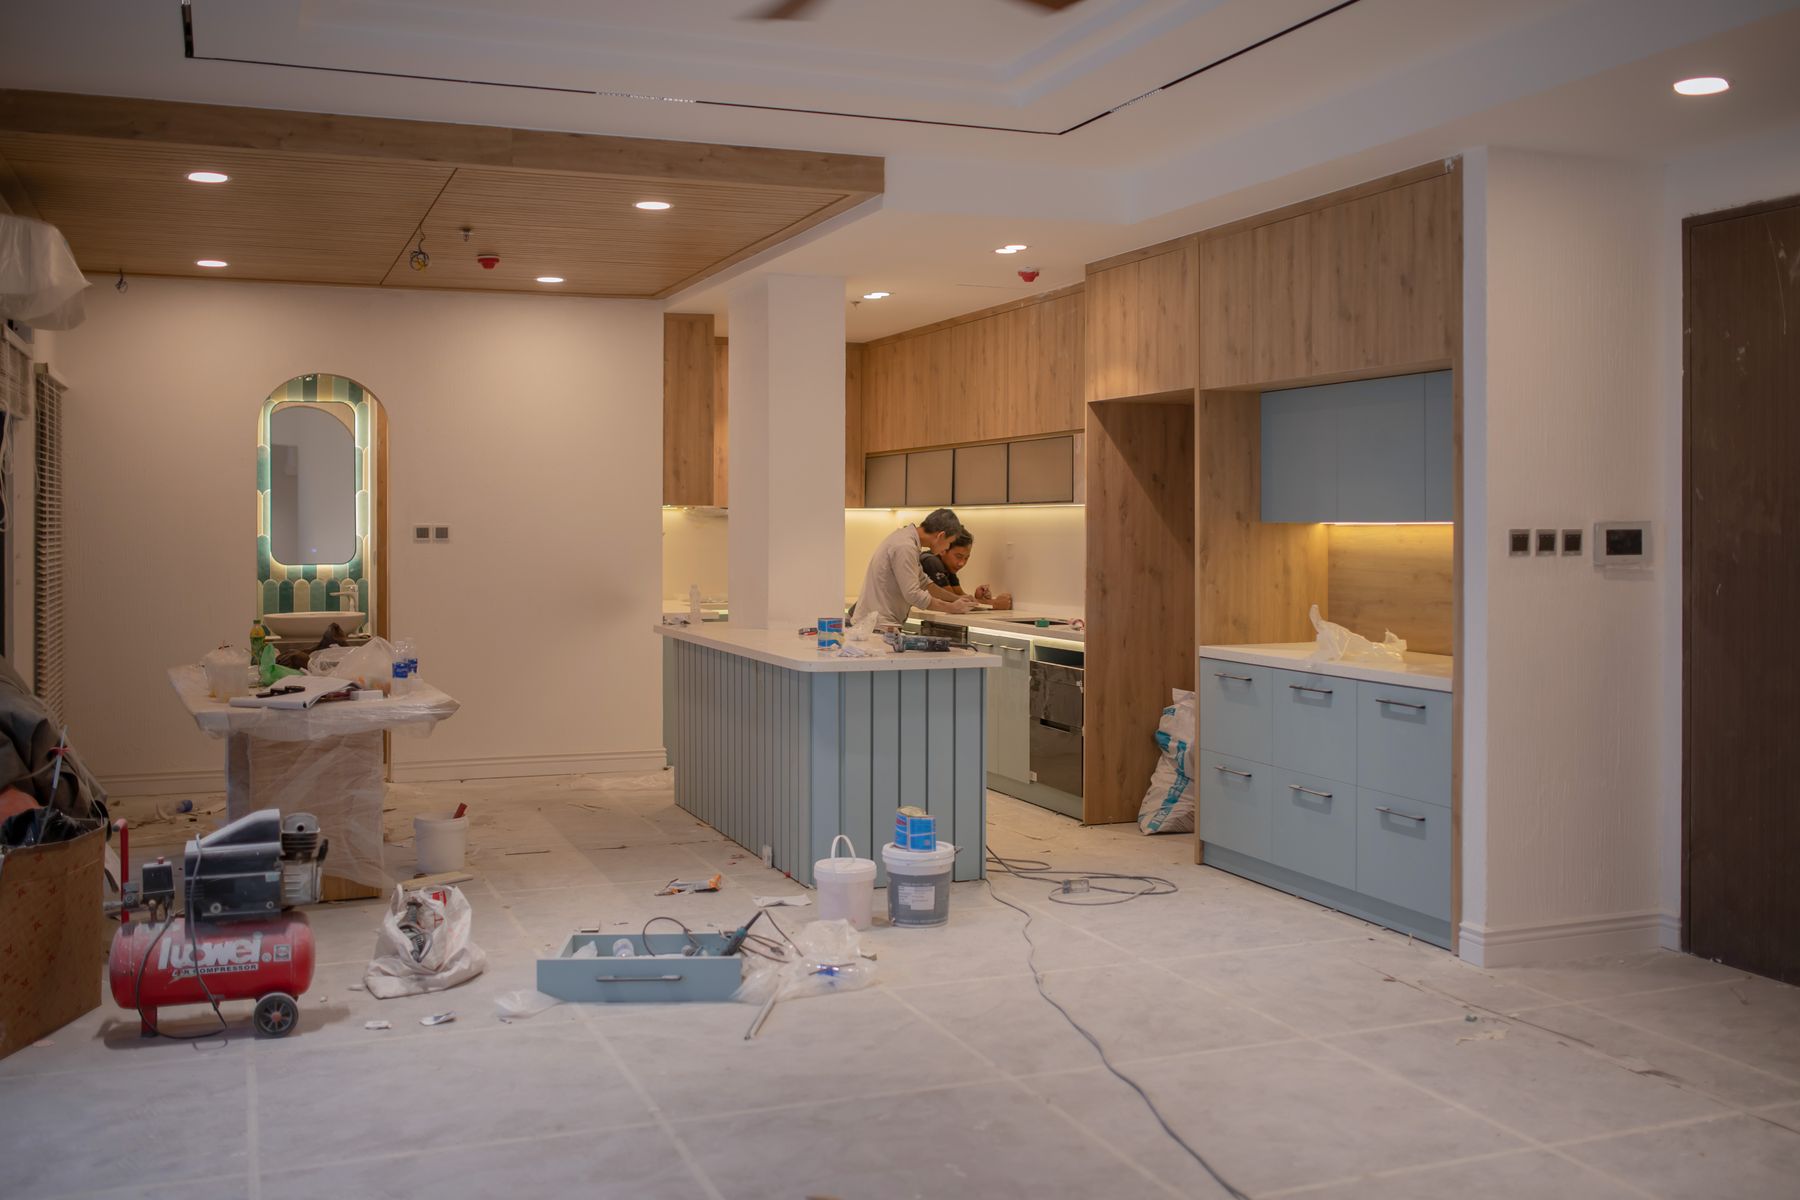
Kitchen countertop projects. The existing surfaces are worn, damaged, outdated, or no longer match the room. You may be replacing countertops on the current layout, upgrading the material, or installing new countertops as part of a broader kitchen remodel.
Bathroom and vanity projects. Vanity tops need replacement, a material upgrade, or new installation as part of a bathroom update. Sink configuration, faucet placement, and vanity cabinet condition all factor into the scope.
Bar, laundry, and utility surfaces. Work surfaces in bars, laundry rooms, or utility areas that need durable, finished countertop material rather than improvised or temporary solutions.
Material-specific upgrades. You have already decided on granite, quartz, or another material and need installation, fabrication coordination, and finish work handled together.
Role boundary: Cornerstone handles countertop removal, preparation, installation, and the adjacent carpentry, trim, and finish work that connects the new surface to the rest of the room. Plumbing disconnection and reconnection, electrical work, and specialized fabrication may involve coordination with other trades depending on the project. We will clarify which responsibilities fall within our scope and which require a separate professional during the estimate conversation.

What Countertop Services Include
Included in this service family:
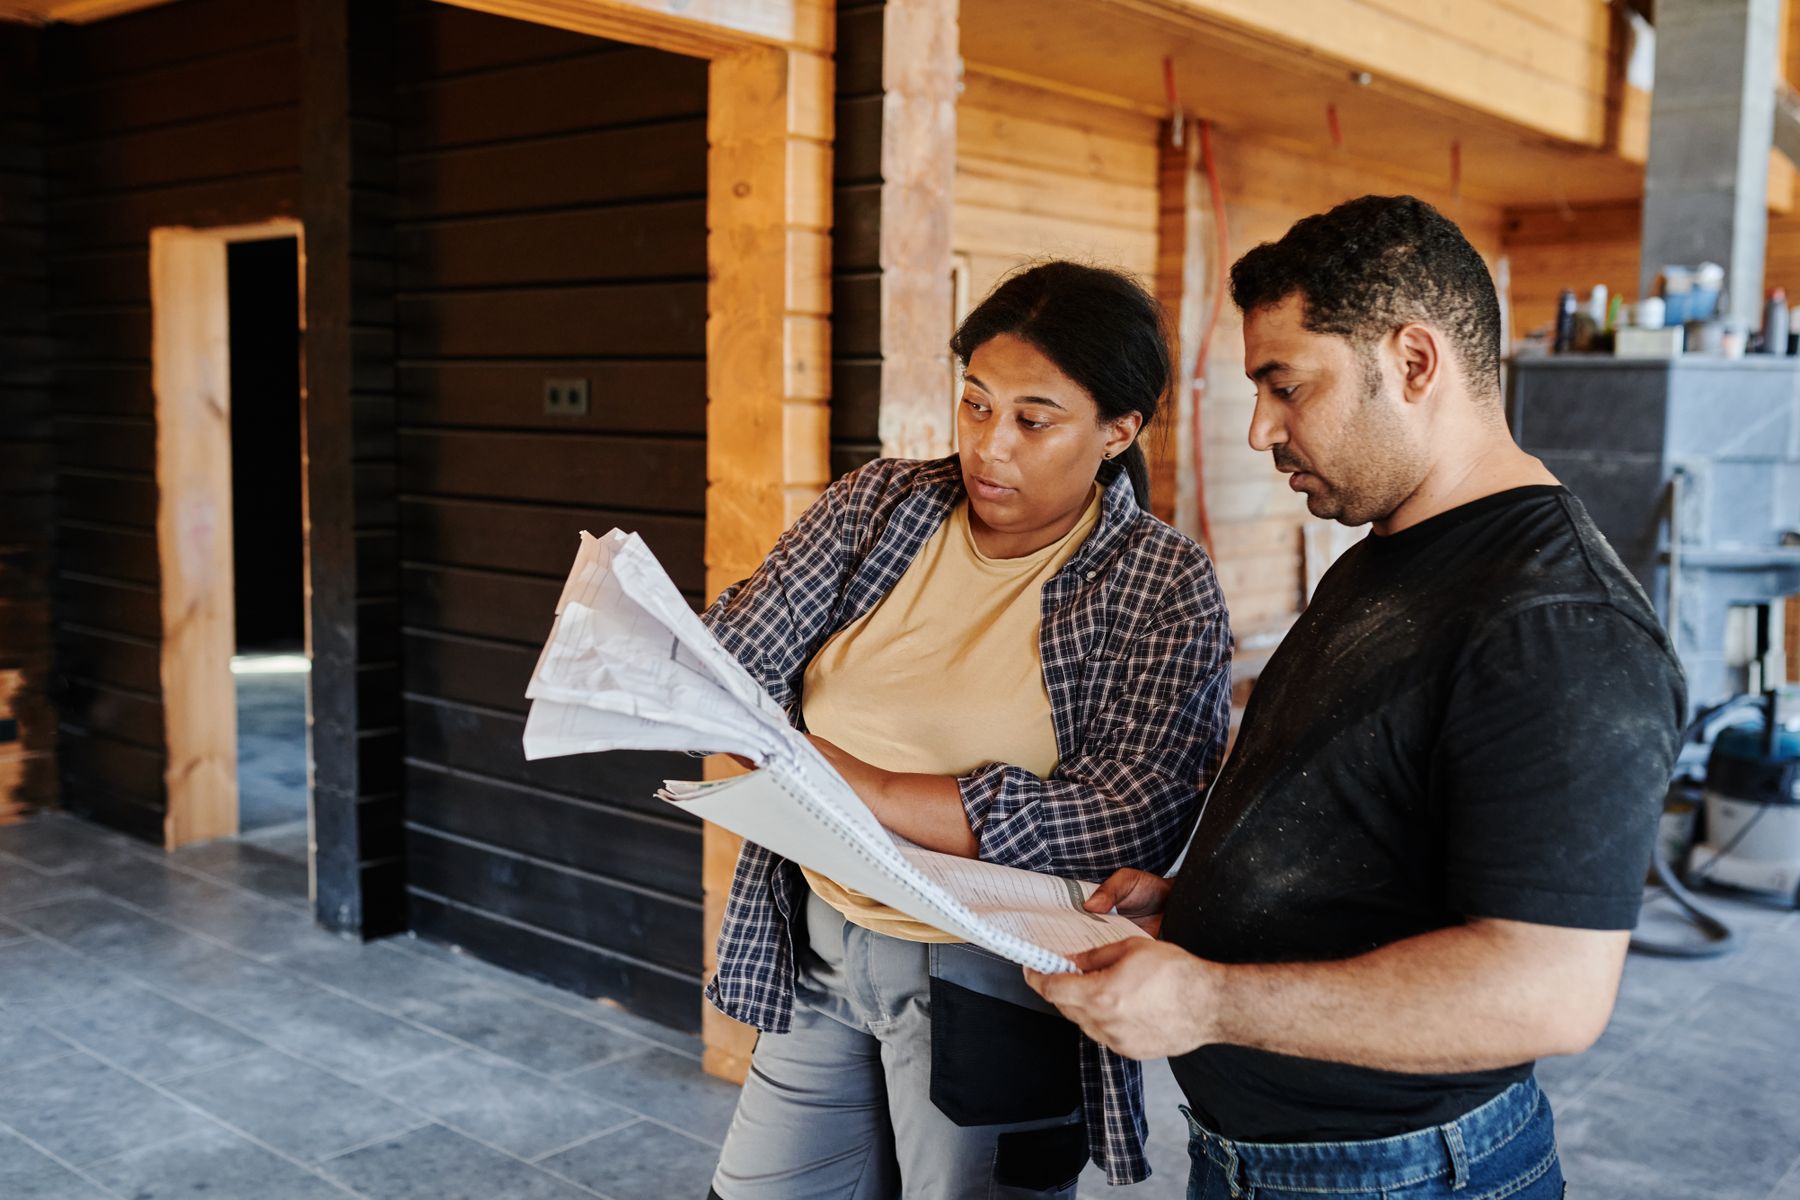
(i) Removal of existing countertops, including demolition, haul-off, and surface preparation for new material (ii) Installation of new countertop surfaces on kitchen islands, perimeter cabinets, bathroom vanities, bar areas, and utility spaces (iii) Sink cutout preparation, faucet hole placement, and seam planning for the new surface (iv) Edge profile finishing to match the selected material and room style (v) Backsplash coordination where the countertop meets the wall surface (vi) Cabinet leveling, shimming, or minor adjustments needed before the new countertop is set (vii) Trim, caulking, and transition finishing where the countertop meets walls, appliances, or adjacent surfaces
Not included or requires separate coordination:
(i) Slab sourcing, templating, and fabrication — these are typically handled by a stone fabricator; Cornerstone coordinates the process and manages the installation (ii) Plumbing disconnection and reconnection for sinks, dishwashers, and disposal units — may require a licensed plumber depending on the project (iii) Electrical work for cooktop cutouts or under-cabinet connections (iv) Full cabinet replacement — this falls under Cabinet Installation and Refacing and can be combined with countertop work when both are needed (v) Structural modifications to support heavier stone materials on cabinets not built for the load
Representative project conditions: Countertop projects range from a single vanity top replacement to a full kitchen surface upgrade across perimeter and island cabinets. The scope changes significantly depending on how many surfaces are involved, whether cabinets are staying or being replaced, and whether plumbing fixtures are moving or staying in place.
Countertop Service Paths
This family groups five focused service scopes. Each page covers the specific work, planning considerations, and conditions that apply to that path.
01 / Countertop Installation New countertop placement on prepared cabinets — for kitchens, bathrooms, islands, and other surfaces where no countertop currently exists or the space is being built for the first time. Covers material coordination, cutout planning, and finish installation.
02 / Countertop Replacement Full removal and replacement of existing countertop surfaces. Applies when the current material is damaged, outdated, or being swapped for a different material entirely. Includes demolition, surface preparation, and new installation.
03 / Granite Countertops Natural stone countertop installation for kitchens, bathrooms, and other spaces where granite is the selected material. Covers slab selection coordination, fabrication management, sealing, and the specific installation requirements that granite demands.
04 / Quartz Countertops Engineered stone countertop installation for homeowners choosing quartz. Covers the material's specific fabrication, seam, and installation requirements compared to natural stone options.
05 / Vanity Tops Bathroom countertop work focused on vanity surfaces, sink configurations, and smaller-room finish standards. Includes single and double vanity layouts, undermount and vessel sink cutouts, and coordination with bathroom fixture placement.
Planning Inputs: What to Gather Before Calling
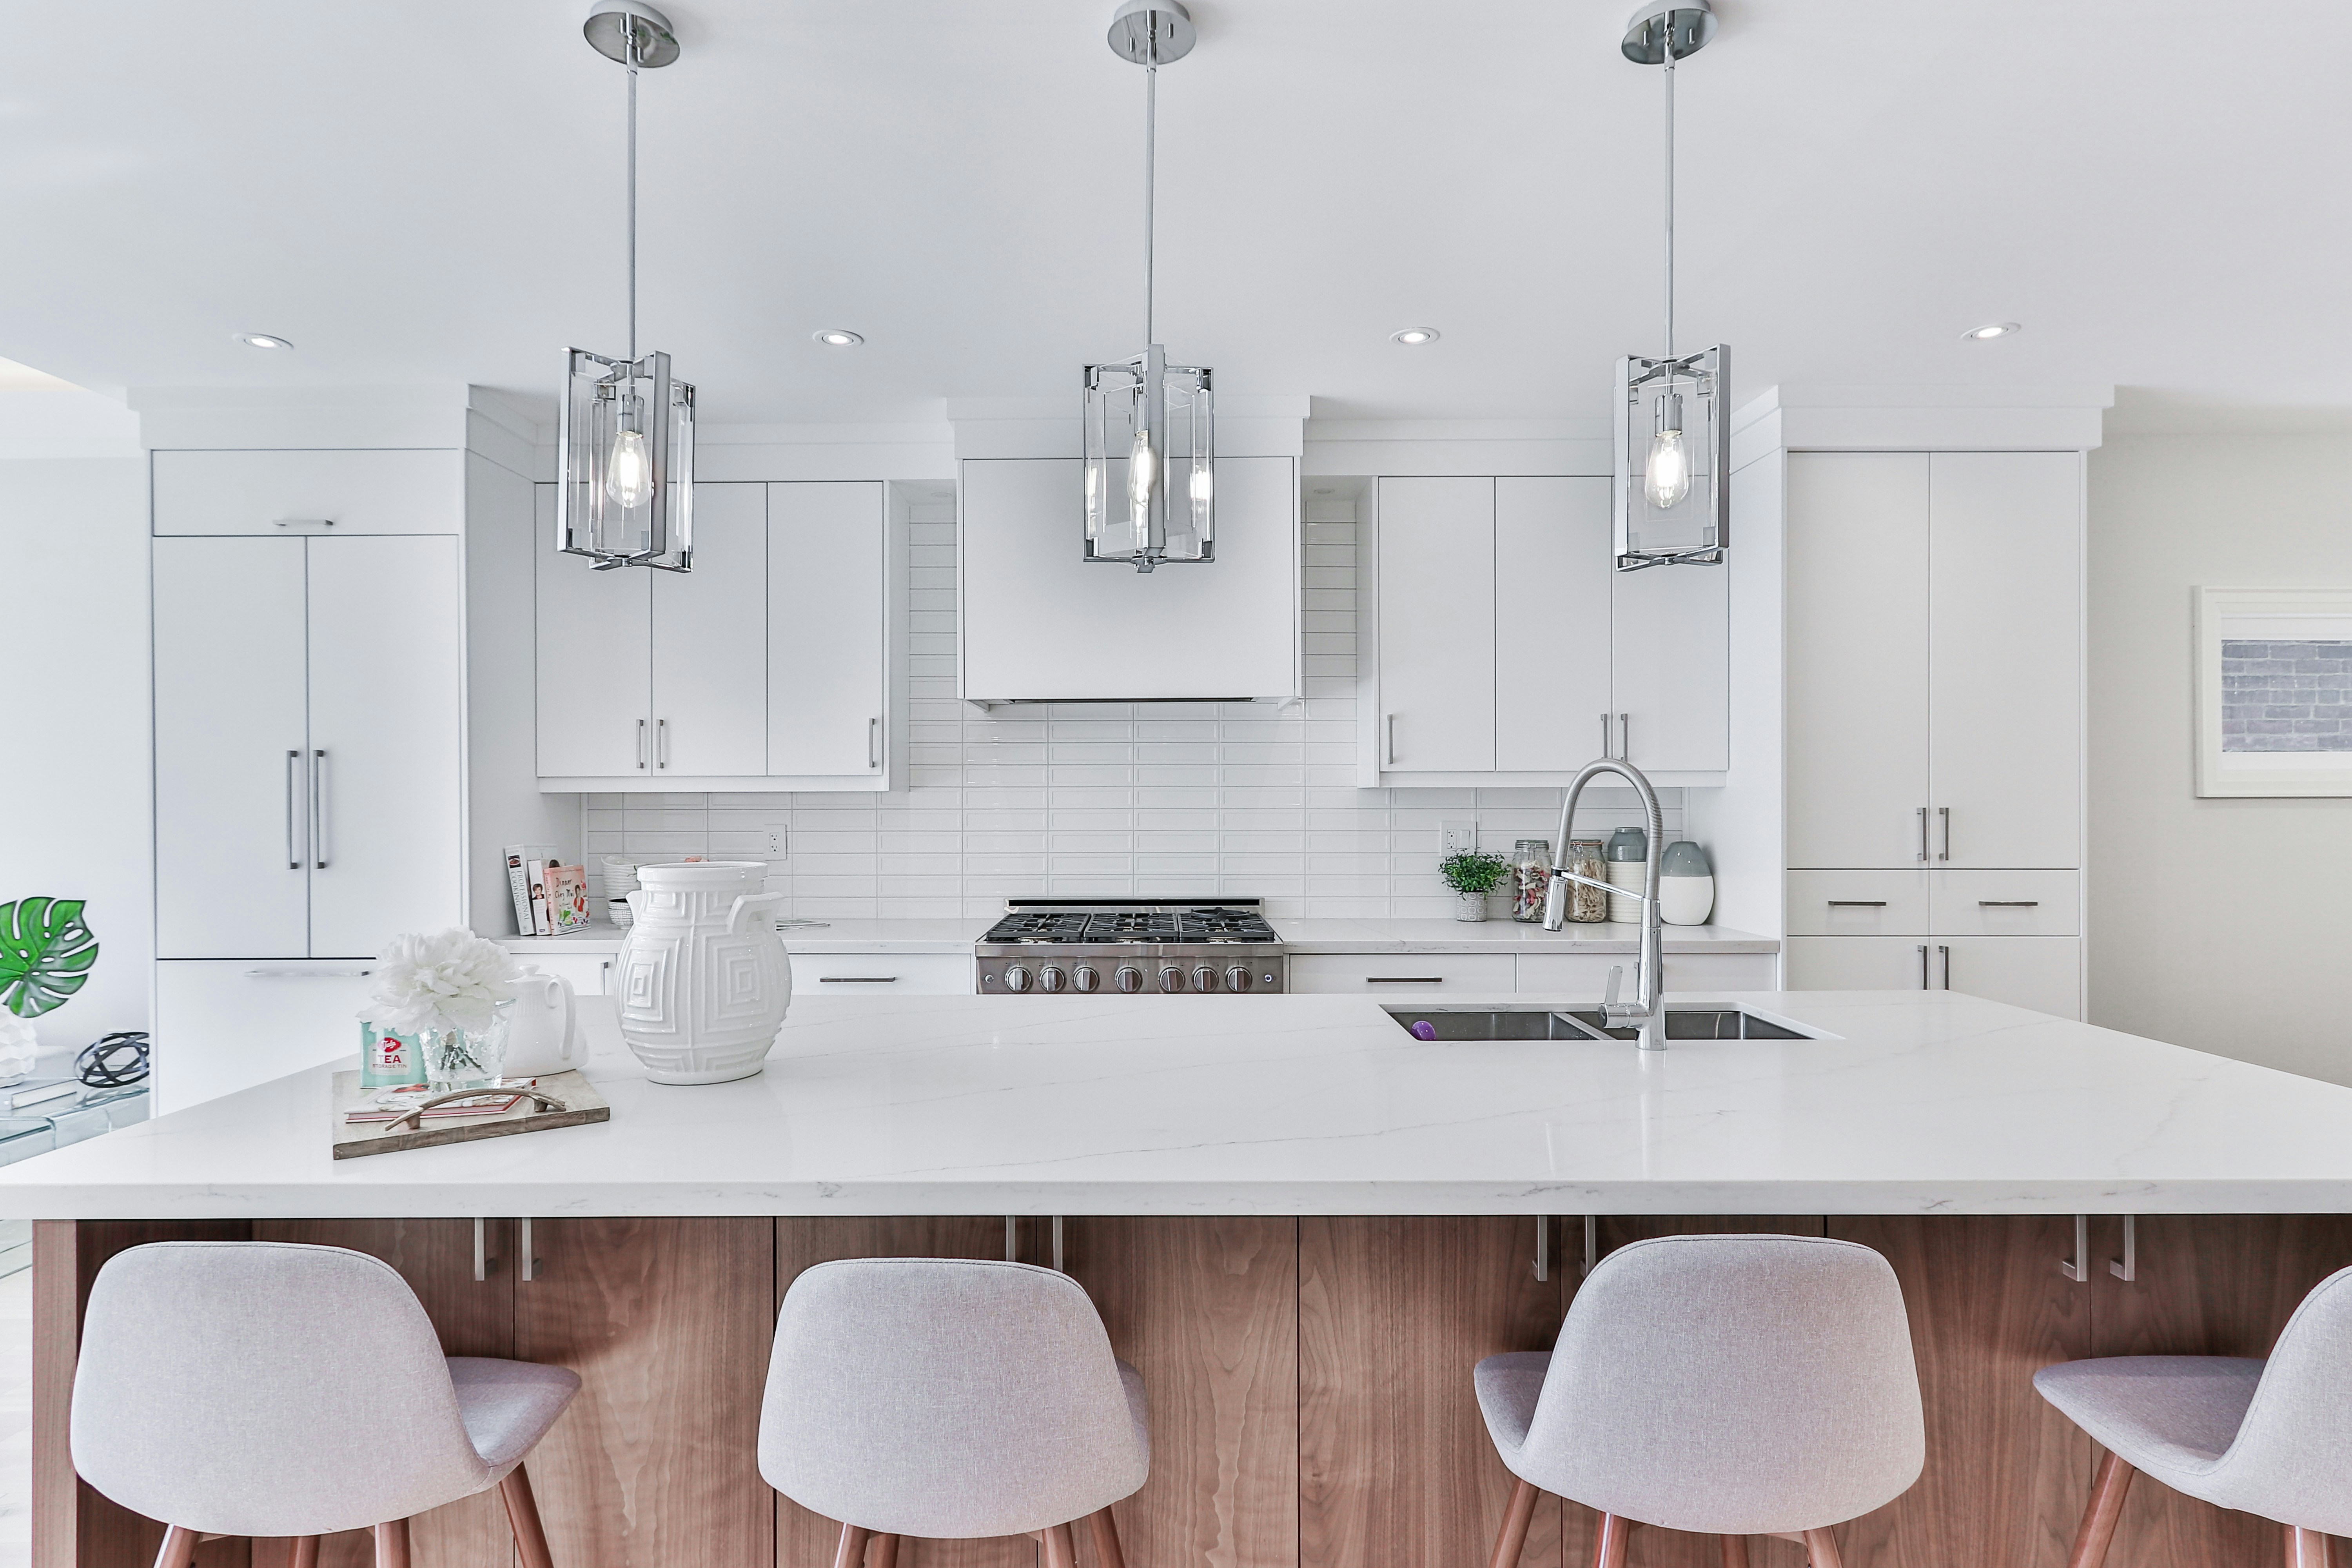
Having these details ready helps the estimate conversation move faster and produce a more accurate scope.
Room and layout:
(i) Which rooms need countertop work — kitchen, bathroom, bar, laundry, or multiple spaces (ii) Whether the project includes perimeter cabinets, an island, a peninsula, or a combination (iii) Current countertop layout — number of surfaces, approximate linear footage, and whether the layout is changing or staying the same (iv) Sink and faucet positions — whether they are staying in place or moving
Material and finish:
(i) Material preference if you have one — granite, quartz, or other; if undecided, we can discuss options during the estimate (ii) Edge profile preference — simple eased edges differ significantly from ogee, bullnose, or waterfall edges in both appearance and fabrication (iii) Backsplash plans — whether you want a matching stone backsplash, tile, or no backsplash change (iv) Finish level — polished, honed, leathered, or other surface treatments
Existing conditions:
(i) Current countertop material and its condition — cracking, delamination, staining, burn marks, or general wear (ii) Cabinet condition — whether the cabinets beneath the countertops are level, stable, and structurally sound enough to support the new material (iii) Plumbing condition — whether sinks, faucets, or disposal units need replacement or can be reinstalled (iv) Photos showing the current countertops, cabinets, sink area, and any damage or wear that affects the scope
What Affects the Estimate
Countertop quotes depend on several factors that vary between projects. These are the main drivers:
Material selection. Different materials carry different fabrication, handling, and installation requirements. Natural stone (granite, marble, quartzite) and engineered stone (quartz) require professional fabrication. Material thickness, slab size, and color or pattern selection also affect the scope.
Square footage and layout complexity. More surface area means more material and labor. L-shaped, U-shaped, and island layouts add seams, corners, and edge finishing that straight runs do not require.
Cutouts and fixture coordination. Every sink cutout, faucet hole, cooktop opening, or specialty feature adds fabrication and installation time. Undermount sinks require more precise cutout work and reinforcement than drop-in configurations.
Edge profiles. Simple eased or straight edges are less labor-intensive than detailed profiles like ogee, beveled, or waterfall edges. The edge choice affects both fabrication time and installed appearance.
Demolition and removal. Removing existing countertops, adhesive, backer board, and old sink fixtures adds labor. Laminate, tile, and stone countertops each have different removal requirements and disposal considerations.
Cabinet readiness. If the cabinets need leveling, reinforcement, shimming, or modification before the new surface is set, that preparation work is part of the project scope. Cabinets that are not level or stable enough for the new material must be addressed before installation.
How the Work Moves Forward
Step 1 — Estimate and scope review. We review the rooms, current conditions, material interest, layout plans, and fixture needs. This conversation establishes whether the project is a straightforward replacement, a material upgrade, or countertop work paired with cabinet, plumbing, or backsplash changes.
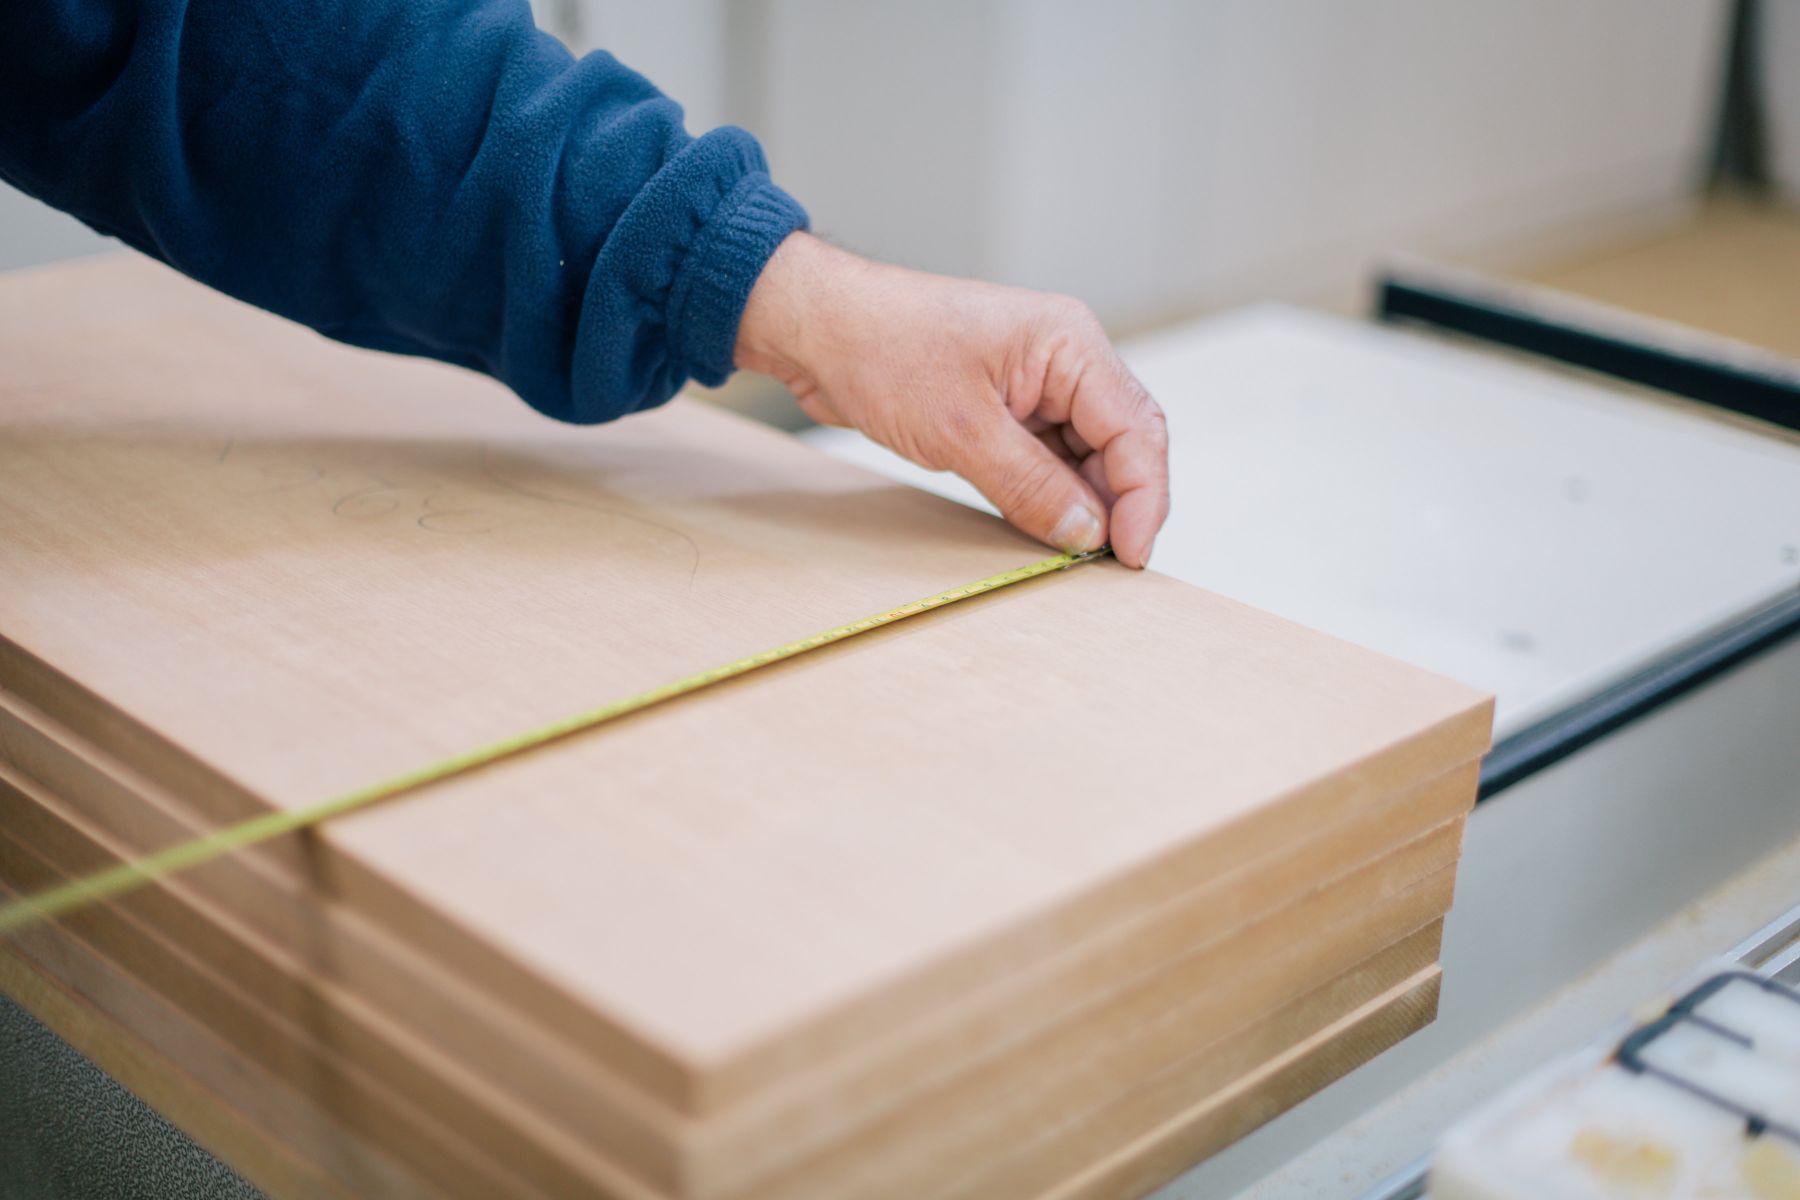
Step 2 — Measurement and material coordination. Precise measurements are taken after the scope is confirmed. For stone countertops, this includes coordinating with a fabricator for templating — creating an exact template of every surface, cutout, and edge so the slab is cut to fit the actual room, not a rough estimate.
Step 3 — Preparation. Existing countertops are removed. Cabinets are inspected, leveled, and prepared for the new surface. Plumbing fixtures are disconnected. Wall surfaces behind the old backsplash are repaired if needed.
Step 4 — Installation. New countertop sections are set, leveled, and secured. Seams are aligned and finished. Cutouts are verified against actual sink and fixture dimensions. Edge finishing and any backsplash transitions are completed.
Step 5 — Final connections and finishing. Sinks, faucets, and fixtures are reconnected or installed. Caulking, trim, and transition details between the countertop and walls, appliances, or adjacent surfaces are completed. The work area is cleaned and the finished surfaces are inspected.
Responsibility boundary: Cornerstone handles removal, preparation, installation, and the carpentry and finish work that connects the countertop to the rest of the room. When plumbing reconnection, electrical work, or other licensed trade work is needed, we coordinate scheduling and communicate responsibilities clearly so nothing falls through a gap between trades.
Where We Work
Cornerstone is based in Roy, Utah. Our primary service area covers Davis County, Weber County, and Salt Lake County.
Countertop projects elsewhere in Utah may be considered when the scope, material coordination, schedule, and overall project economics fit. Check local coverage to see how your location connects to our service area.
Related Services
Within the Interior Remodeling and Finish Services family:
Countertop work often connects to adjacent interior projects. These pages cover the most common overlapping scopes:
(i) Kitchen Remodeling — when countertops are part of a larger kitchen update including cabinets, flooring, and layout changes (ii) Bathroom Remodeling — when vanity tops are part of a broader bathroom renovation (iii) Cabinet Installation and Refacing — when cabinets are being replaced or refaced alongside countertop work (iv) Tile and Grout Services — when backsplash tile work is paired with new countertops (v) Carpentry Services — when custom trim, built-ins, or finish carpentry accompany a countertop project (vi) Flooring Services — when flooring is being updated in the same room (vii) Drywall Services — when wall repair or finishing is needed behind removed backsplash or around relocated fixtures
Other Interior Remodeling services:
(i) Closet and Storage Systems (ii) Custom Remodeling (iii) Handyman Services (iv) Whole Home Remodeling and Construction
Browse other service families:
(i) All Services — full services overview (ii) New Construction Projects (iii) Exterior and Outdoor Services (iv) Restoration, Waterproofing and Structural Services
Frequently Asked Questions
What usually affects countertop pricing the most? Material selection is typically the largest single factor because it determines fabrication complexity, handling requirements, and installation methods. After material, the number and type of cutouts (undermount sinks, cooktops, specialty features), the edge profile, total square footage, and the condition of the cabinets underneath all affect the estimate. Projects that require cabinet leveling, wall repair, or plumbing relocation before the countertop can be set will also add to the scope.
Why do countertops often connect to other work in the room? Because the countertop sits at the intersection of several systems in the room. It rests on the cabinets, meets the backsplash wall surface, wraps around plumbing fixtures, transitions into appliances, and finishes against trim or adjacent surfaces. Removing the old countertop often exposes wall damage behind the backsplash, reveals cabinet conditions that need attention, and requires plumbing disconnection and reconnection. A material upgrade — for example, moving from laminate to granite — can also change the weight the cabinets must support, the depth of the overhang, and how the edge meets adjacent surfaces. These connections are why countertop projects frequently include some cabinet, backsplash, plumbing, or trim work alongside the surface itself.
Can countertop work be done without replacing the cabinets? In most cases, yes. If the existing cabinets are level, stable, and structurally sound enough to support the new countertop material, they can stay. We inspect the cabinets during the estimate to determine whether leveling, reinforcement, or other preparation is needed before the new surface is installed. If the cabinets do need replacement, that work can be combined with the countertop project through our Cabinet Installation and Refacing service.
Start a Countertop Estimate
Call, text, or email to start the conversation. Include the rooms involved, the material you are considering, and whether sinks, cabinets, or backsplash are part of the project.
Phone: 801-389-3161 — same-day response during normal availability Email: info@cornerstoneconstructionremodeling.com
Photos of the current countertops, cabinets, and sink area help us understand the layout and conditions before the first conversation. If you already have a material preference, mention it — if not, we can discuss options during the estimate.