
Kitchen Remodeling in Davis, Weber, and Salt Lake Counties
A kitchen remodel is a coordination project. Cabinets, countertops, flooring, plumbing, electrical, lighting, ventilation, and traffic flow all need to work together before the room feels easier to use every day. Whether the scope is a cabinet and countertop refresh or a full layout change with structural modifications, the work involves sequencing multiple trades and materials around a room the household depends on.
Cornerstone Custom Construction & Remodeling handles kitchen remodeling projects across Davis, Weber, and Salt Lake counties, with 15+ years of construction and remodeling experience. Call or email to start a free estimate conversation.
Quick Answers
Who is this page for?
Homeowners comparing kitchen remodel contractors, planning cabinet or countertop upgrades, evaluating layout changes, or scoping a full kitchen renovation when the current room no longer works well. Builders, investors, and commercial property owners with kitchen-scope work should also use this page to confirm project fit.
What does the work usually include?
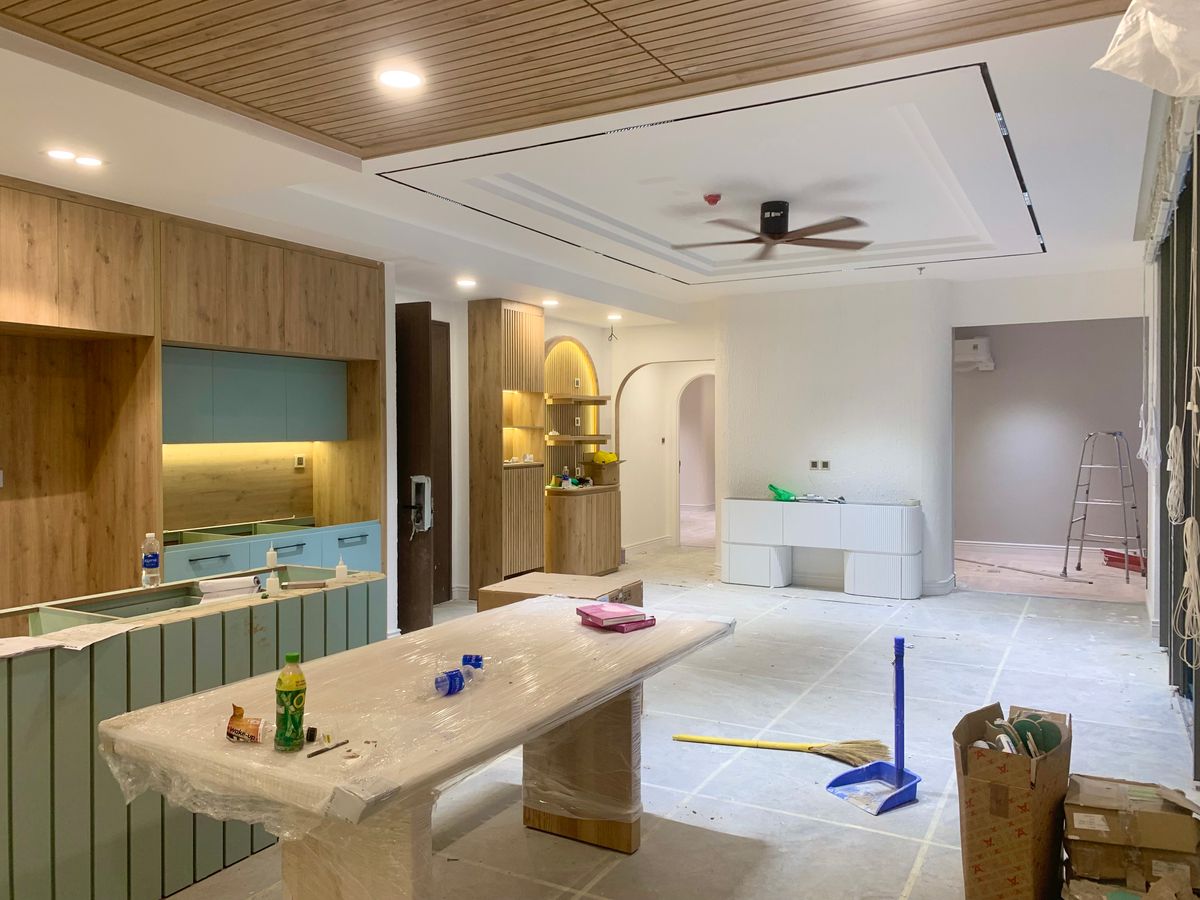
Kitchen remodeling projects commonly involve cabinet replacement or refacing, countertop installation, flooring, backsplash tile, lighting, appliance updates, plumbing and electrical modifications, and layout adjustments. Larger projects may include removing or relocating walls, adding or expanding islands, reconfiguring storage, and updating ventilation. The scope depends on how much of the room's function and finish needs to change.
What should you do next?
Call 801-389-3161 or email info@cornerstoneconstructionremodeling.com with your address, photos of the kitchen, and a description of what you want to change. Include whether the project is a finish refresh, a cabinet and countertop update, or a full renovation with layout changes. That gives Cornerstone enough to confirm fit and move into the right estimate path.

Who This Service Fits
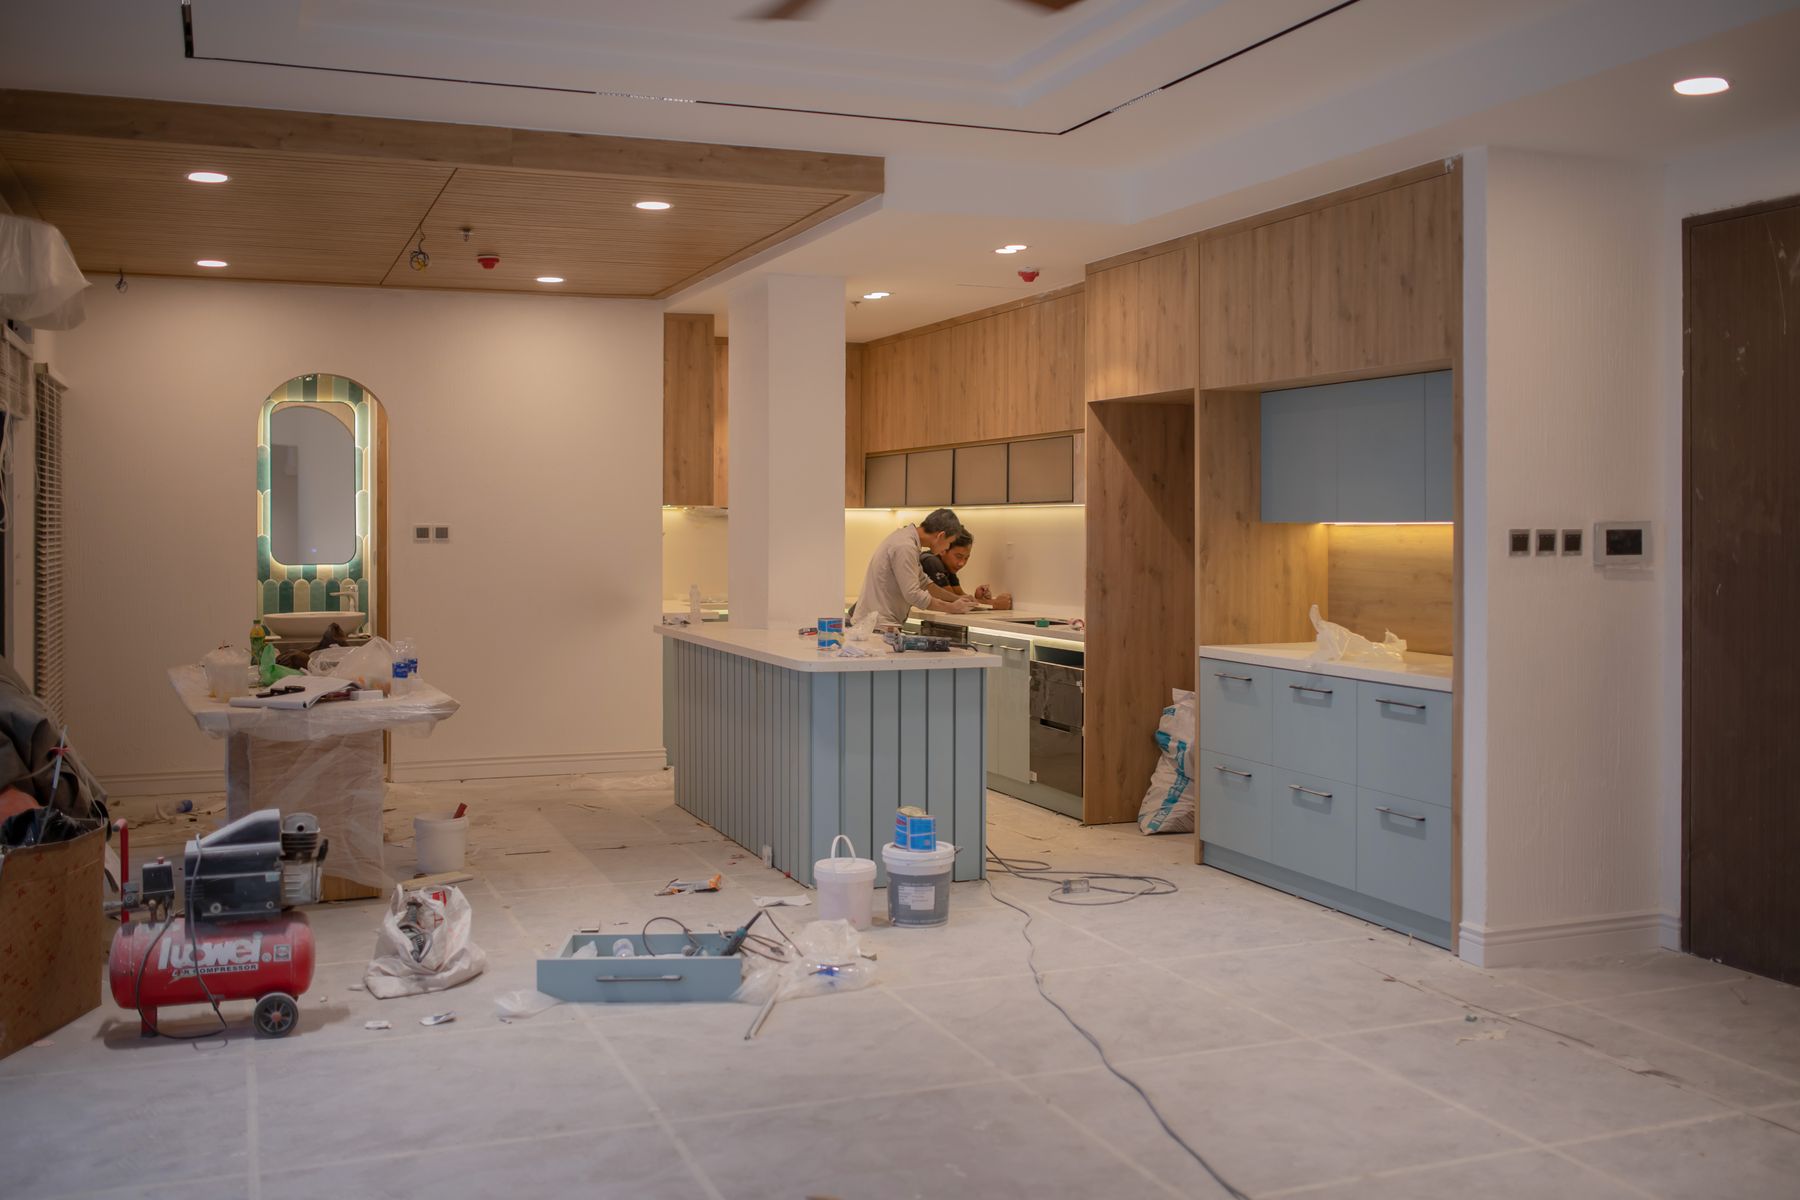
Kitchen remodeling applies when the room needs more than a single repair or appliance swap. Common starting points include:
- Cabinets that no longer provide enough storage or no longer fit the household's daily use pattern
- A layout that creates cramped prep space, awkward traffic flow, or poor appliance placement
- Dated finishes — countertops, flooring, backsplash, or lighting — that no longer match the rest of the home
- A kitchen that needs to open into an adjacent dining or living area
- An older kitchen where the electrical, plumbing, or ventilation no longer meets current demand
Cornerstone's requested role in a kitchen remodel depends on the project. Some jobs are cabinet and countertop focused. Others involve structural modifications, trade coordination, and broader finish work. The scope, the requested role, and the responsibility boundaries are established during the estimate conversation — not assumed from a service name.
Scope, Exclusions, and Representative Project Conditions
What kitchen remodeling typically covers:
- Cabinet replacement, refacing, or reconfiguration — including base cabinets, uppers, pantry units, island cabinetry, and hardware
- Countertop removal and installation — granite, quartz, laminate, butcher block, or other materials, including sink cutouts and edge profiles
- Backsplash tile — material selection, layout, and installation behind countertops and cooking surfaces
- Flooring — removal of existing material and installation of tile, hardwood, vinyl, or laminate
- Plumbing modifications — sink relocation, dishwasher connections, gas line adjustments for ranges, and water filtration hookups
- Electrical updates — circuit additions, outlet relocation, under-cabinet lighting, pendant and recessed lighting, and range ventilation wiring
- Layout changes — wall removal or relocation, island additions, opening the kitchen into adjacent rooms, and structural header or beam work where load-bearing walls are involved
- Appliance preparation — ensuring rough-in locations, electrical capacity, gas connections, and ventilation are ready for new appliances
- Finishing — trim, baseboards, crown molding, casing, paint, and hardware installation
What kitchen remodeling does not typically include on its own:
Kitchen remodeling focuses on the kitchen and immediately adjacent transitions. Separate bathroom work, whole-home renovation, exterior projects, or standalone trade work in other rooms would fall under their own service scope. Engineering, architectural design, permitting, and inspection responsibilities depend on the project and are confirmed during the estimate conversation.
Representative project conditions:
Older homes may introduce additional scope when the remodel uncovers uneven framing, outdated wiring, insufficient circuits, wall damage, or plumbing that does not meet current standards. Homes with load-bearing walls between the kitchen and adjacent rooms require structural evaluation before an open-concept layout change can be planned. These conditions are common, not unusual — and they are part of why the estimate conversation matters before any commitment is made.
Cabinet and Countertop Paths
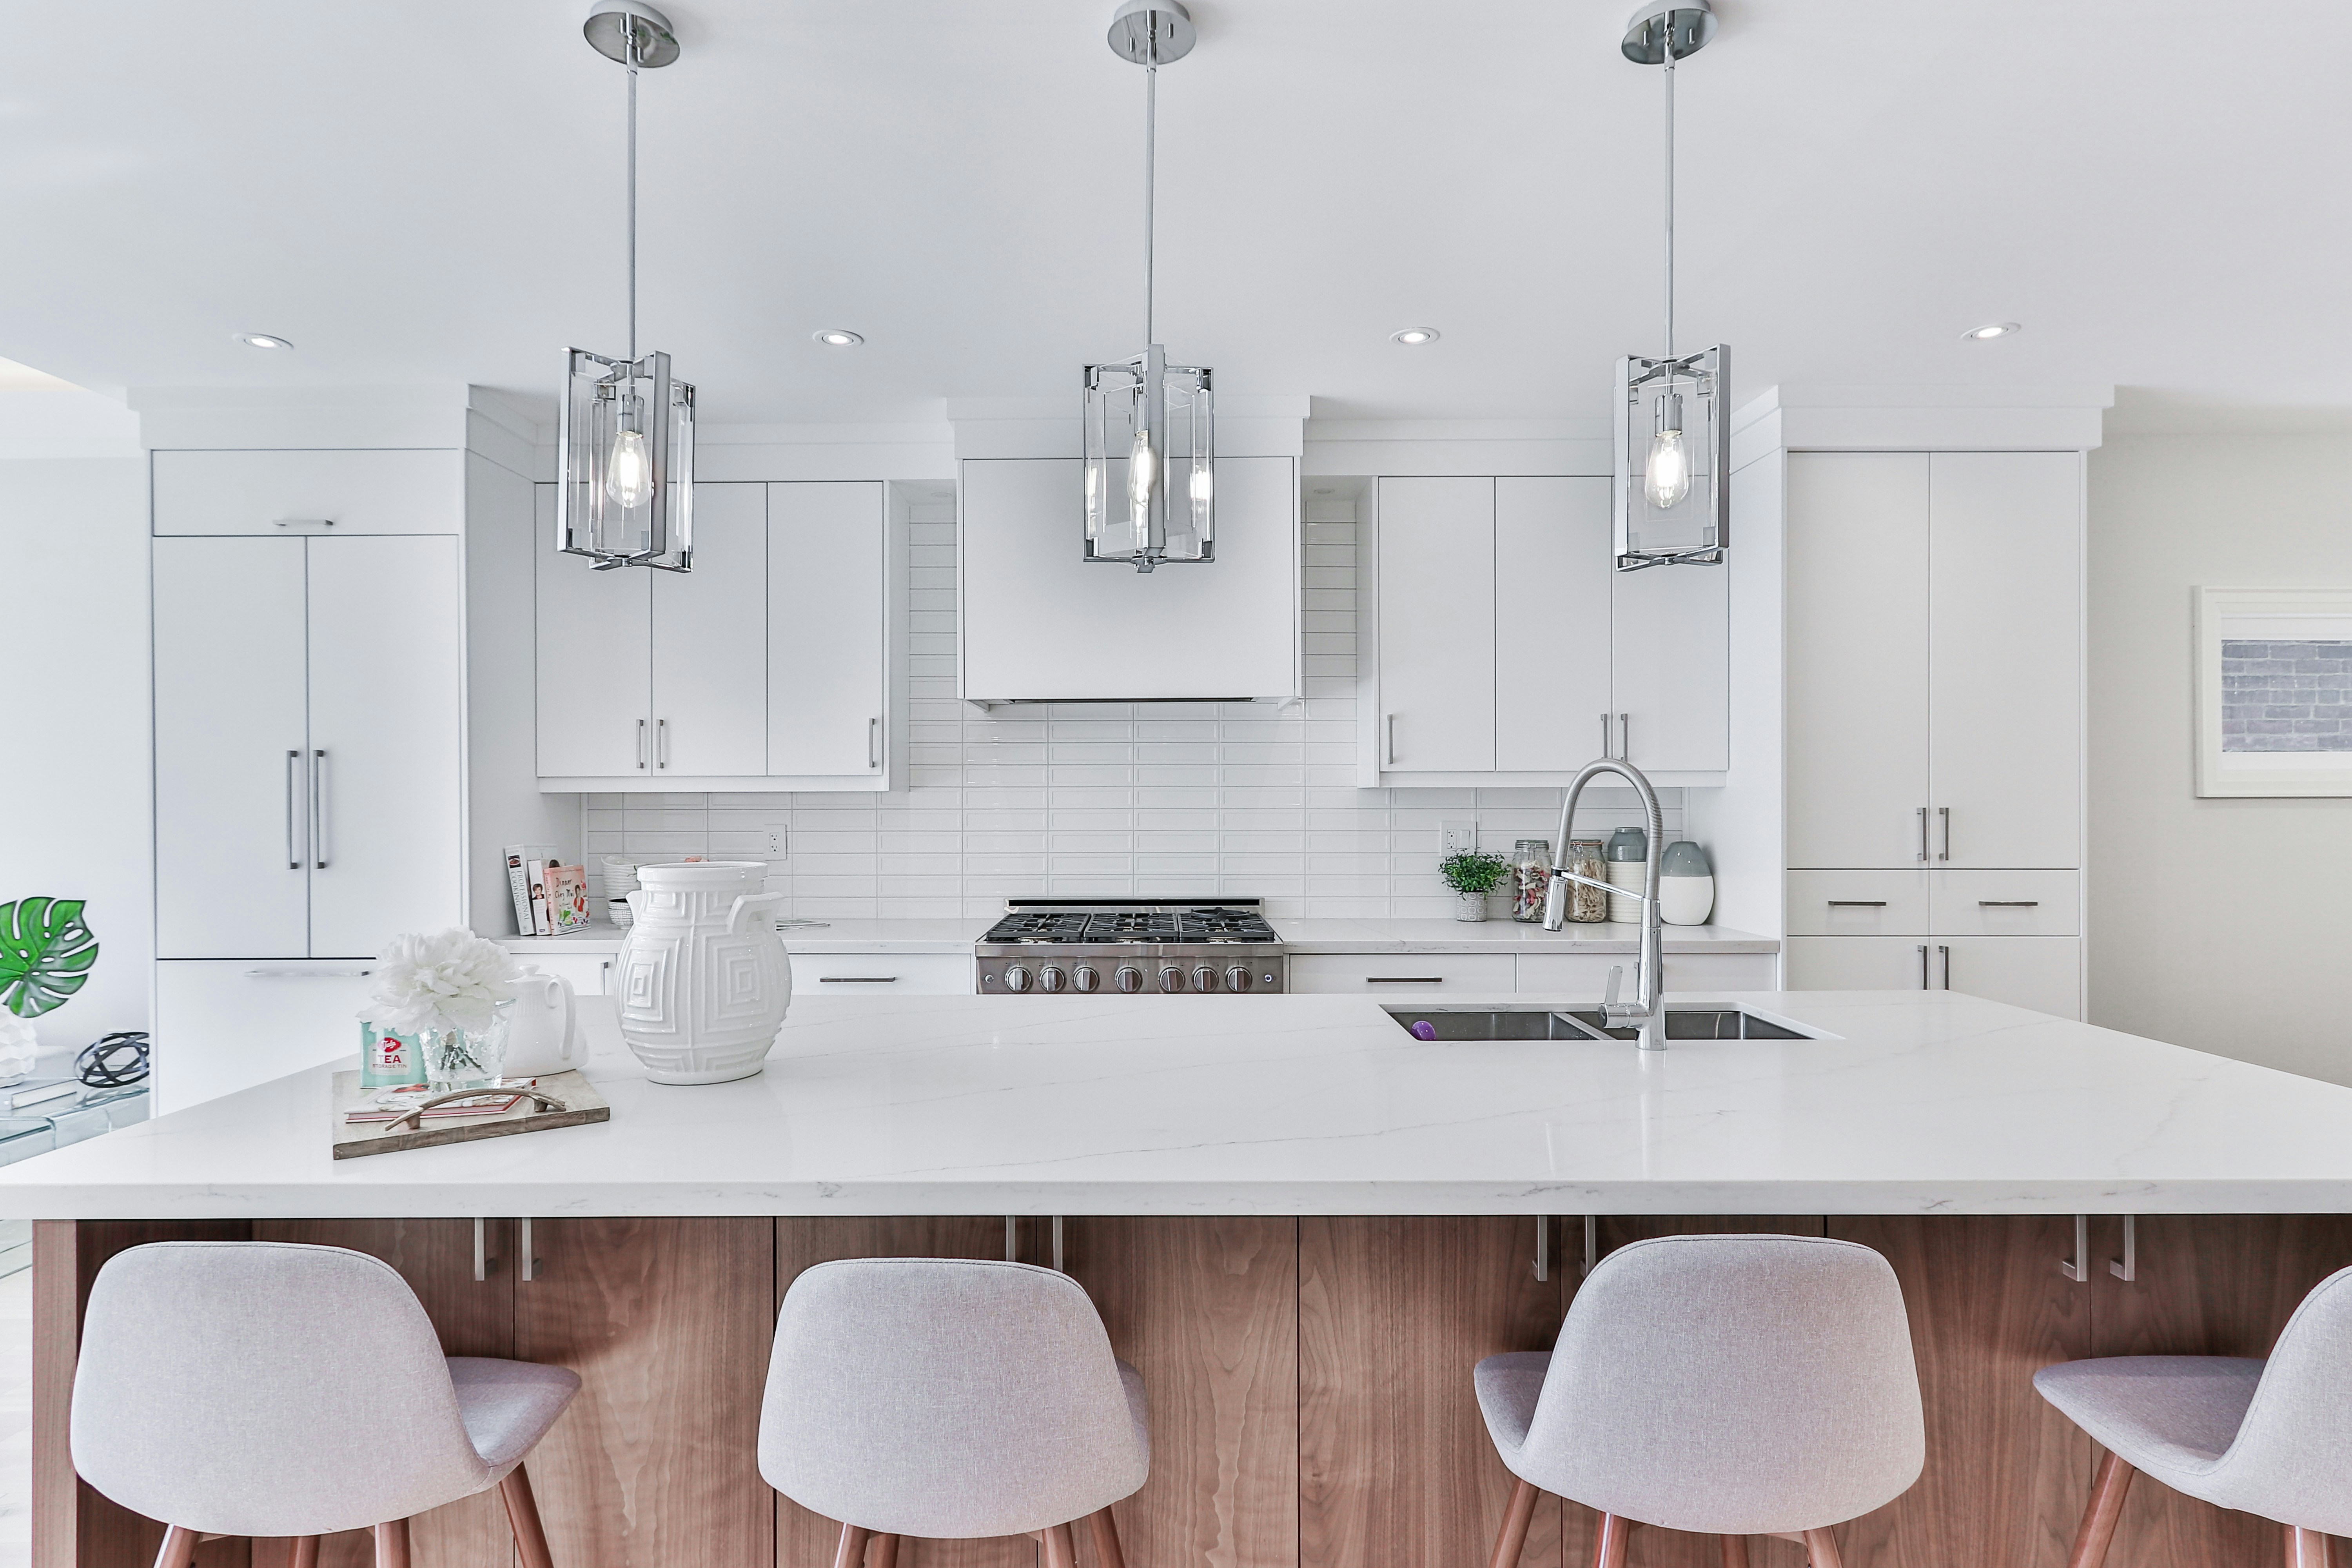
Cabinets and countertops are usually the two largest decisions in a kitchen remodel. Each has its own page with more detail on scope, options, and what affects cost:
Cabinet Installation and Refacing — Covers both full cabinet replacement (new base and upper units, layout changes, custom or semi-custom builds) and cabinet refacing (new doors, drawer fronts, hardware, and veneer over existing cabinet boxes). Replacement changes the layout and storage capacity. Refacing updates the appearance at a lower cost without altering the cabinet footprint.
Countertop Services — Covers countertop removal, templating, fabrication, and installation across materials like granite, quartz, laminate, and butcher block. Includes sink cutouts, edge profiles, and backsplash transitions. Countertop work often follows cabinet installation because accurate measurements depend on the cabinets being in place first.
Planning Inputs
The more detail you bring to the estimate conversation, the more accurate the scope and the fewer surprises during the project. Useful inputs include:
- Photos of the full kitchen — all walls, the ceiling, the floor, appliances, and any problem areas (water damage, cracking, uneven surfaces)
- Measurements if available — room dimensions, cabinet runs, island footprint, window and door locations
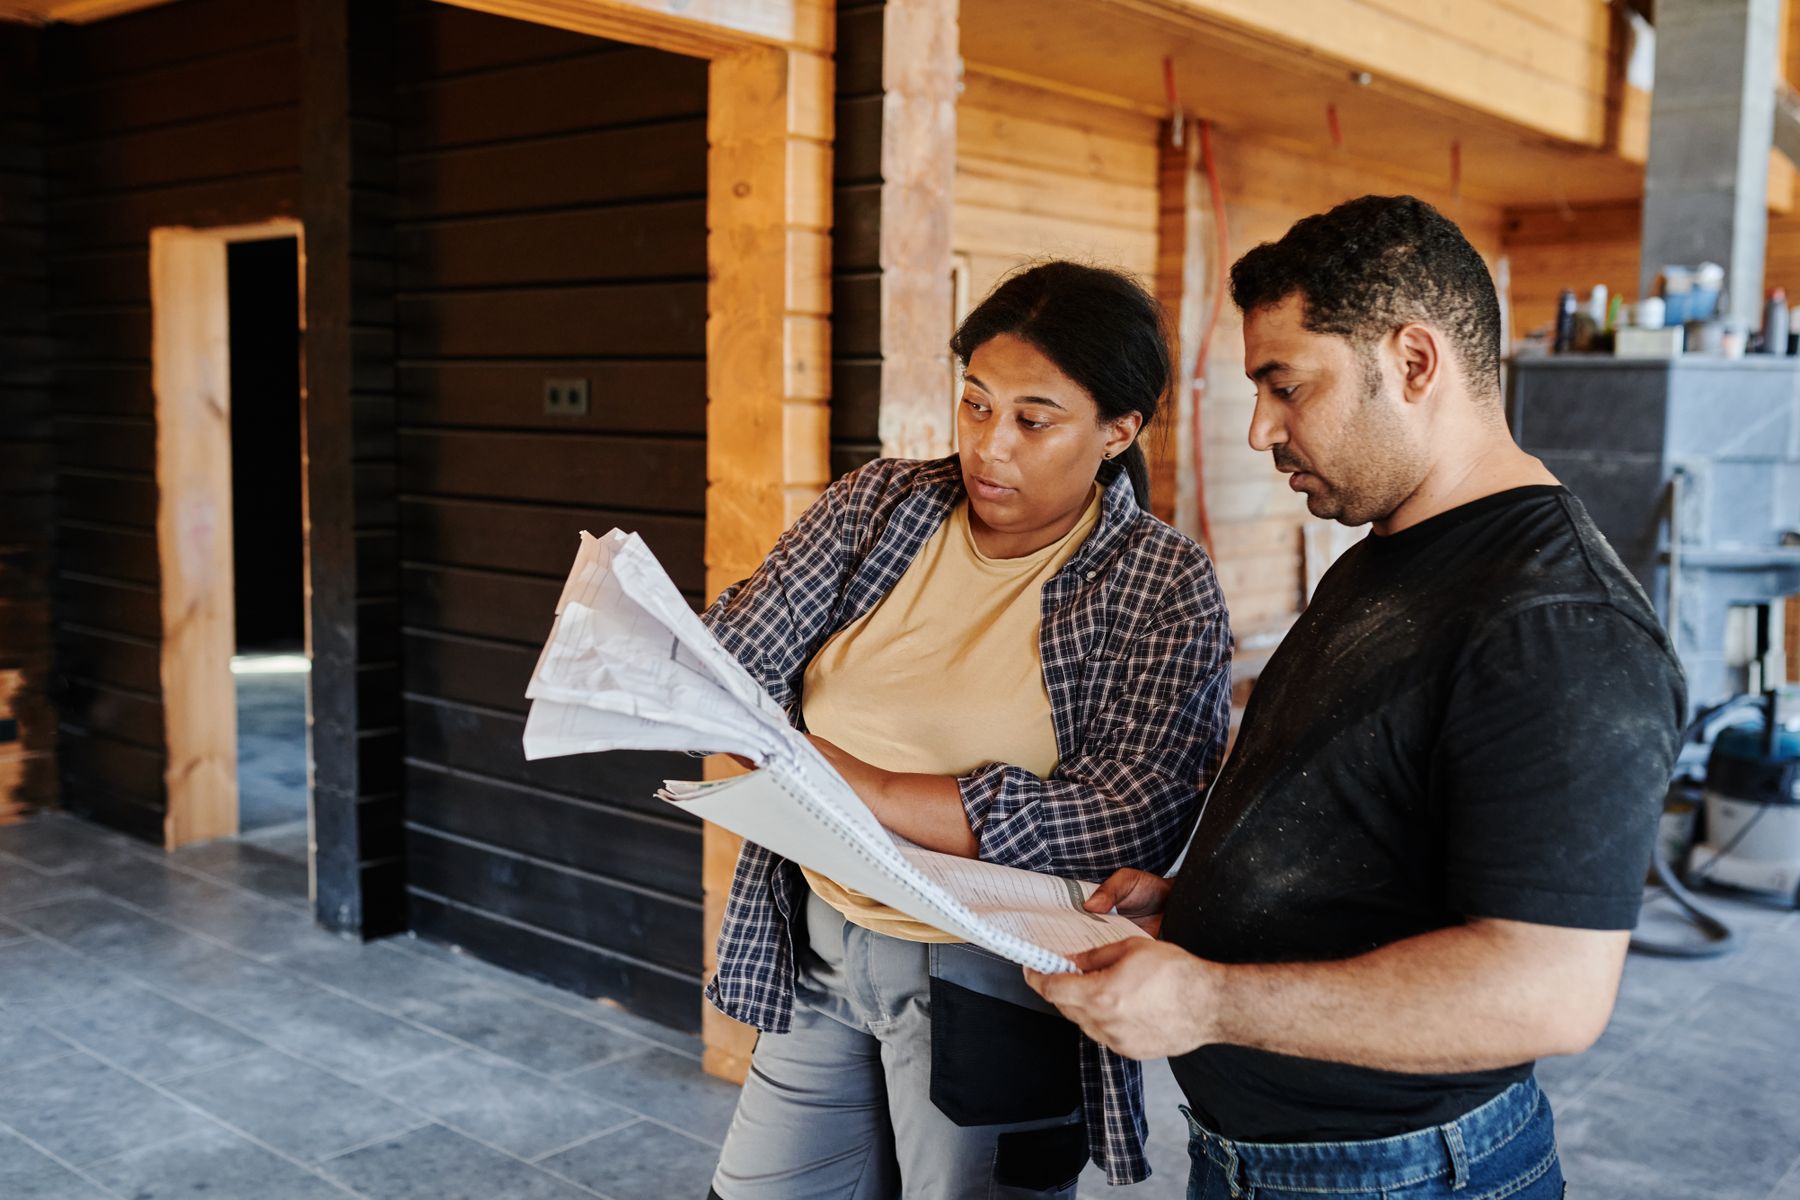
- Plans or drawings — even a rough sketch of the layout you want helps clarify whether the project involves structural changes
- Finish preferences — cabinet style (stock, semi-custom, custom), countertop material, flooring type, backsplash, hardware, and lighting
- Appliance decisions — new appliances you plan to install, including any size or fuel-type changes (electric to gas range, larger refrigerator, built-in oven)
- Access and occupancy — whether you plan to live in the home during the remodel, any access constraints, and any timing considerations
- Must-haves versus nice-to-haves — knowing which features are required and which are flexible helps the estimate reflect your priorities
You do not need all of this before reaching out. A phone call or email with photos and a description of what you want to change is enough to start.
Cost and Schedule Factors
Kitchen remodel pricing depends on the actual scope, materials, layout changes, and project conditions — not a fixed formula. The main factors that move cost:
Cabinets are typically the single largest cost driver. Stock cabinets, semi-custom builds, and fully custom cabinetry occupy very different price ranges. Layout changes that add or relocate cabinet runs affect both material and labor cost.
Countertop material affects price significantly. Laminate, butcher block, granite, quartz, and premium stone each carry different fabrication, templating, and installation costs. Slab size, edge profiles, sink cutouts, and seam placement all factor in.
Layout changes — moving walls, adding islands, opening into adjacent rooms — introduce structural, plumbing, and electrical work that a finish-only refresh does not require. A project that relocates plumbing supply and drain lines, moves gas connections, adds electrical circuits, or requires a structural beam to replace a load-bearing wall costs meaningfully more than one that keeps the existing layout.
Electrical and plumbing scope depends on how much changes. Adding circuits for new appliances, relocating outlets, upgrading lighting, moving the sink, or adding a dishwasher connection all affect the estimate.
Finish level — tile selection, flooring material, hardware, lighting fixtures, backsplash detail, and trim style — compounds across every surface in the room. A higher finish level across a full kitchen adds up.
Existing conditions in older homes can widen scope. Outdated wiring, insufficient panel capacity, uneven subfloors, water-damaged framing, or plumbing that does not meet current standards may need to be addressed before the new kitchen can go in.
Cornerstone provides free estimates. Project pricing is handled through a scope conversation, not a fixed menu. No price, deposit, or timeline commitment is made until the scope is reviewed and agreed on.
Process and Sequencing
Kitchen remodeling follows a sequence. Each phase depends on the one before it, and skipping or misordering steps causes problems that are expensive to fix later.
Scope and estimate — The project starts with a conversation about what you want to change, what the kitchen looks like now, and what role Cornerstone will fill. Photos, measurements, and finish preferences move this forward.
Demolition — Existing cabinets, countertops, flooring, backsplash, and any walls being removed come out first. This is also when hidden conditions surface — framing damage, outdated wiring, plumbing problems, or structural issues that were not visible before.
Rough work — Framing modifications, plumbing rough-in, electrical rough-in, and any structural changes (headers, beams, reinforcement) happen while the walls are open. This is the phase where layout changes are built.
Close-up — Drywall, insulation, and wall finishing follow the rough work. Walls need to be closed, taped, and finished before cabinets can be installed.
Cabinets — Base and upper cabinets are installed level, plumb, and square. Cabinet installation sets the reference for everything that follows.
Countertops — Templating happens after cabinets are in place. Fabrication and installation follow. Sink cutouts, edge work, and backsplash transitions are completed during this phase.
Flooring, tile, and backsplash — Depending on the material and layout, flooring may go in before or after cabinets. Backsplash tile is typically installed after countertops are set.
Fixtures, appliances, and finishing — Plumbing fixtures, appliance connections, lighting, hardware, trim, baseboards, and paint complete the project.
Responsibility boundaries: Cornerstone's role in coordinating or performing each phase depends on the project scope and the requested role. Trade coordination, permitting, inspection scheduling, engineering, and architectural work are discussed during the estimate — not assumed.
Service Area
Cornerstone serves Davis, Weber, and Salt Lake counties as its primary kitchen remodeling markets. Projects elsewhere in Utah may be considered when the scope, schedule, travel, and overall project economics fit.
Related Services and Planning Pages
Kitchen remodeling often connects to adjacent service work or planning decisions. These pages cover related scopes:
Interior Remodeling and Finish Services — The parent category for kitchen remodeling and all interior finish, remodeling, and upgrade work.
Bathroom Remodeling — Bathroom projects share many of the same trades as kitchen work — plumbing, electrical, tile, flooring, and cabinetry — but focus on fixture layout, waterproofing, and moisture management in a smaller, high-use space.
Cabinet Installation and Refacing — Dedicated cabinet scope: full replacement with layout changes or refacing to update the appearance while keeping the existing cabinet boxes in place.
Carpentry Services — Framing, trim, finish carpentry, custom built-ins, and structural wood work. Carpentry often supports kitchen remodeling when the project involves framing modifications, custom shelving, or detailed trim and molding.
Countertop Services — Countertop removal, templating, fabrication, and installation across multiple materials. Covers sink cutouts, edge profiles, and backsplash coordination.
Flooring Services — Hardwood, tile, vinyl, and laminate flooring installation and replacement. Kitchen flooring often needs to transition cleanly into adjacent rooms, which affects material and layout decisions.
Drywall Services — Drywall installation, repair, finishing, and texturing. Kitchen remodels that involve wall removal, layout changes, or plumbing and electrical rough-in typically require drywall work before cabinets go in.
Tile and Grout Services — Tile installation, repair, regrouting, and sealing. Applies to kitchen backsplash, floor tile, and transitions between tiled and non-tiled surfaces.
Handyman Services — Smaller repairs, maintenance, fixture installation, and finish-level updates that do not require a full remodel scope — patching drywall, replacing hardware, adjusting doors, or installing shelving.
Closet and Storage Systems — Custom closet organization, shelving, drawers, hanging systems, and storage design. Relevant when a kitchen remodel extends into adjacent pantry or utility storage.
Custom Remodeling — Fully tailored renovation work designed around a specific home and household — not a fixed package. Applies when the kitchen project is part of a broader, customized renovation plan.
Whole Home Remodeling and Construction — Comprehensive renovation addressing most or all areas of the house in a single coordinated project. When a kitchen remodel is one piece of a larger whole-home scope, this page covers the broader planning and coordination.
Frequently Asked Questions
What usually changes the cost of a kitchen remodel the most?
Cabinet scope and layout changes are typically the two biggest cost drivers. Cabinets often represent the largest single material and labor line item, and the price difference between stock, semi-custom, and fully custom cabinetry is significant. Layout changes — moving walls, relocating plumbing and electrical, adding islands, or opening into adjacent rooms — add structural and trade work that a finish-only refresh does not require. Countertop material, appliance rough-in changes, and the overall finish level across flooring, tile, lighting, and hardware compound from there.
Why do kitchen remodels often affect nearby rooms too?
Kitchens share walls, flooring, plumbing lines, and electrical circuits with adjacent dining areas, hallways, and living spaces. When a remodel removes a wall to create an open layout, the flooring on both sides needs to match or transition cleanly. Plumbing and electrical modifications may run through shared walls or under floors that extend into other rooms. Even a project that stays within the kitchen footprint can affect adjacent surfaces — new flooring needs a transition strip or continuous run into the hallway, relocated lighting may require new wiring through the ceiling of the next room, and updated cabinetry height can change how trim and paint lines meet the adjoining space. These overlaps are normal, and they are part of what gets discussed during the estimate conversation.
What should I have ready before requesting a kitchen remodel estimate?
Photos of the full kitchen — all walls, the floor, the ceiling, and any areas that concern you — are the most useful starting point. If you have measurements, a rough sketch of the layout you want, or finish preferences (cabinet style, countertop material, flooring type), include those. Note whether you plan to change the layout, relocate appliances, or open the kitchen into another room, because that changes the scope significantly. You do not need finalized plans or selections before reaching out. A phone call or email with photos and a description of what you want to change is enough to start the conversation.
Start a Kitchen Remodeling Estimate
If the kitchen needs a better layout, updated finishes, more functional storage, or a full renovation, we can help scope the project and schedule the right estimate path.
- Call or text: 801-389-3161
- Email: info@cornerstoneconstructionremodeling.com
- Or use the contact page to describe the scope, share photos, and include your address so we can confirm service-area fit.