
Custom Carpentry Services in Northern Utah
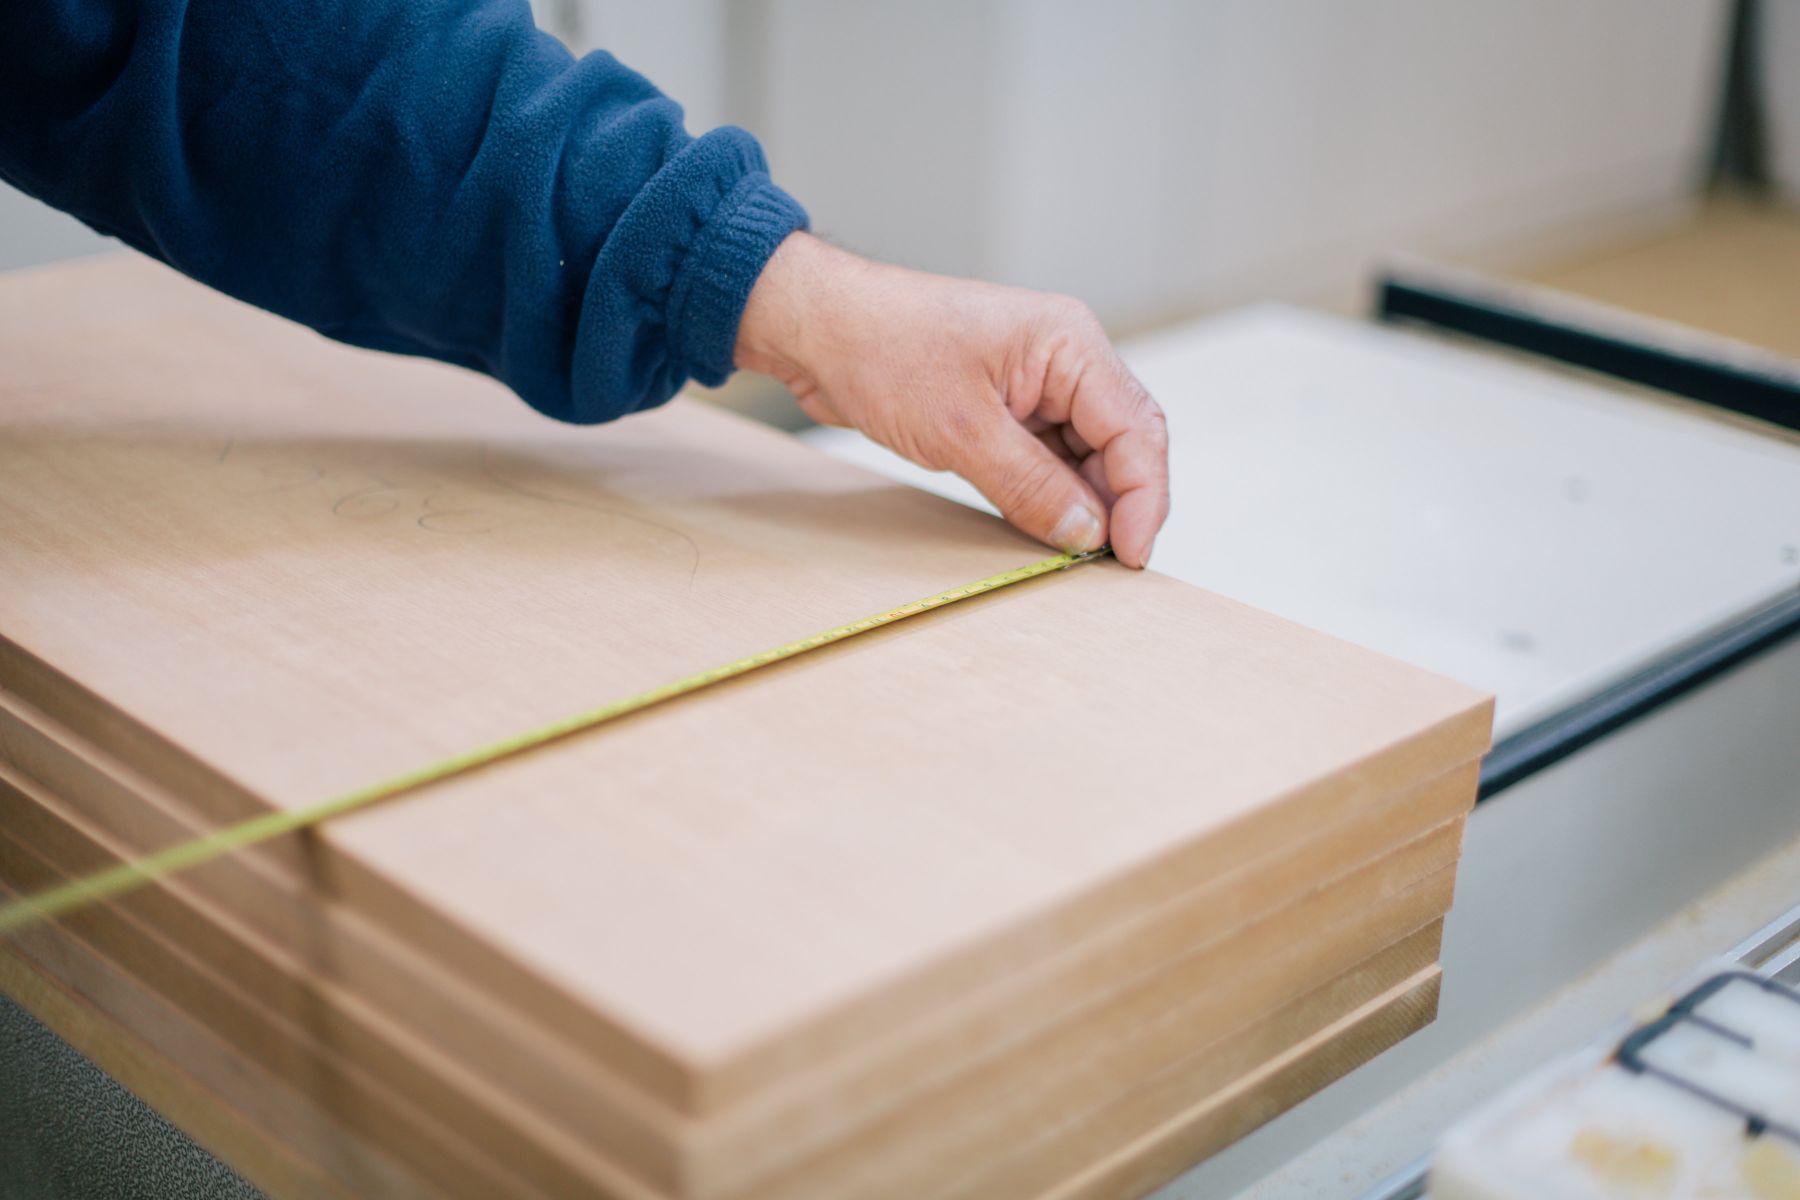
1. Who This Service Fits
This page is for homeowners and property owners who need dedicated carpentry work — either as a standalone project or as a defined piece of a larger remodel or build. Common situations include:
(i) The trim and molding in the home are damaged, outdated, or missing altogether — baseboards that were never finished after a flooring project, crown molding that was removed during a remodel and never replaced, or door and window casing that does not match the rest of the house.
(ii) A room needs custom-built storage or woodwork — bookshelves designed around a specific wall, a window seat with storage underneath, a built-in entertainment center, or a fireplace mantel — and standard off-the-shelf furniture does not fit the space or the function.
(iii) Framing or structural carpentry is needed as part of a remodel, addition, or repair — new wall framing, header installation for an opening, load-bearing modifications, or subfloor replacement — and you need a contractor whose core trade is carpentry, not a generalist adding framing to a punch list.
(iv) A previous contractor left trim work unfinished, poorly fitted, or visually inconsistent, and the room needs the carpentry redone correctly.
Our role in carpentry projects. We handle all carpentry scope directly — finish trim, custom woodwork, built-in construction, and framing. Projects that require licensed structural engineering (load calculations, beam sizing, structural design), licensed plumbing, or licensed electrical work are coordinated with the appropriate professionals. We build around their work and manage the construction sequence.
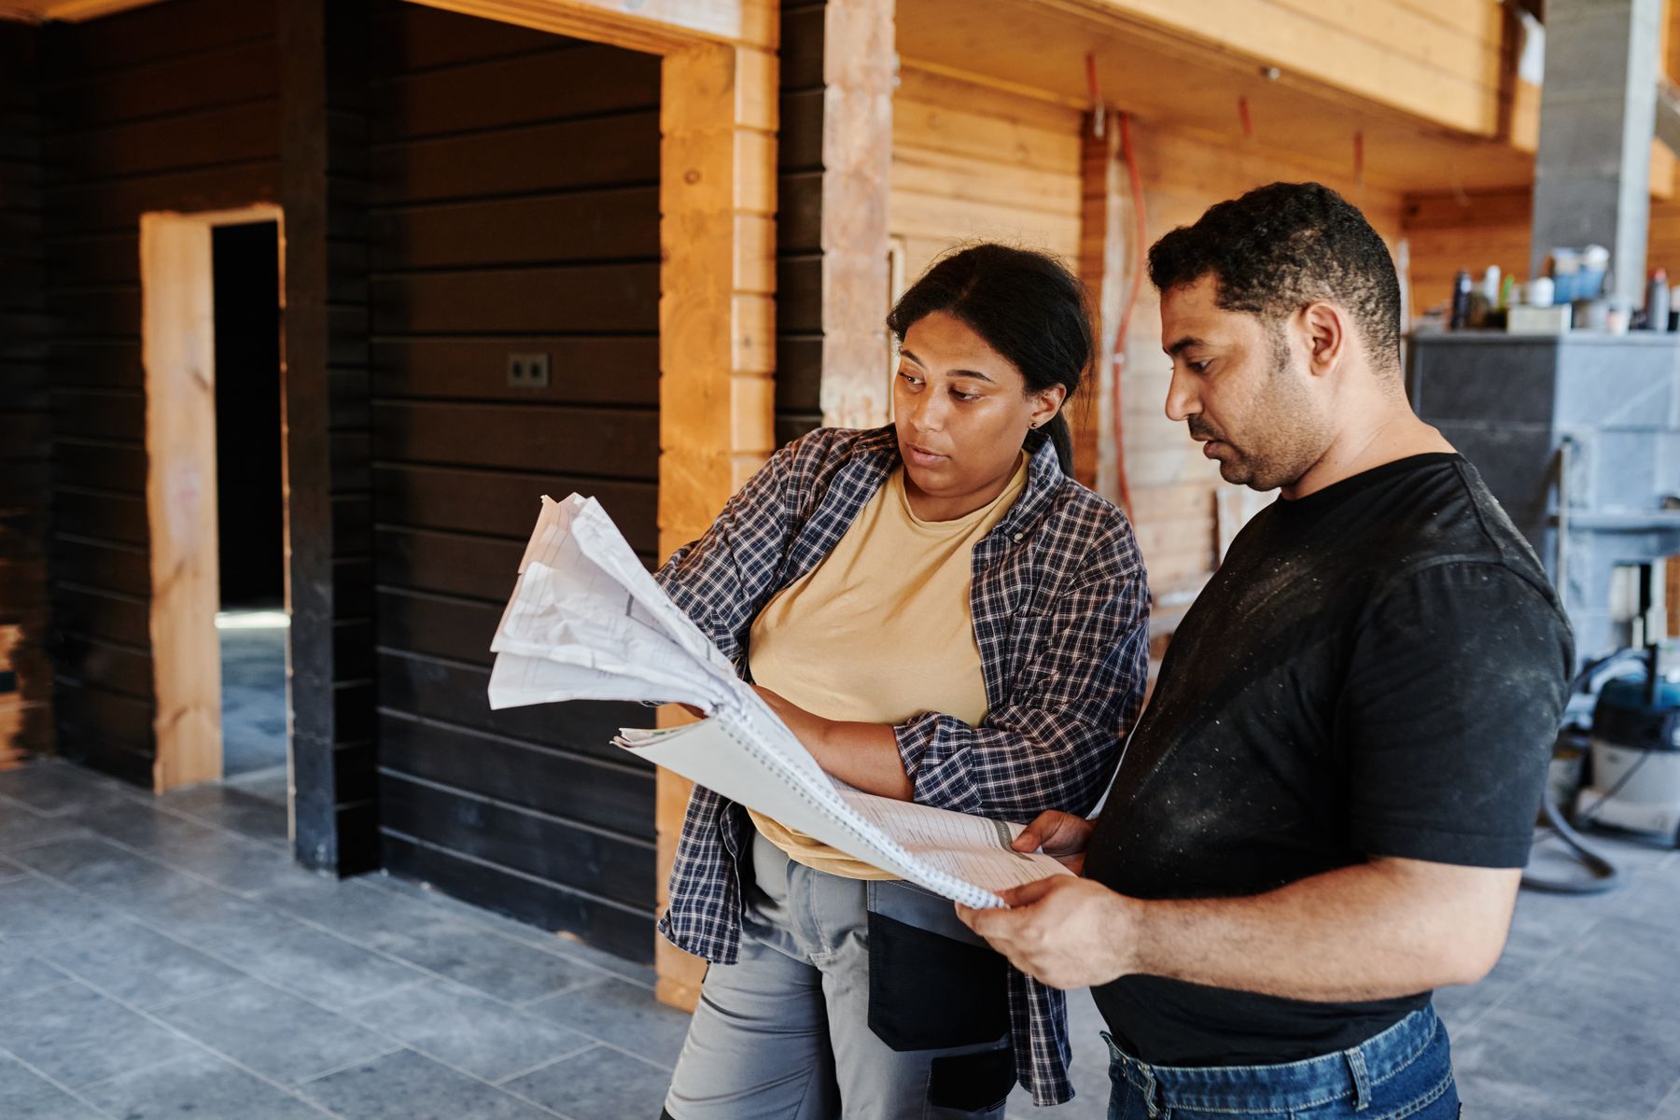
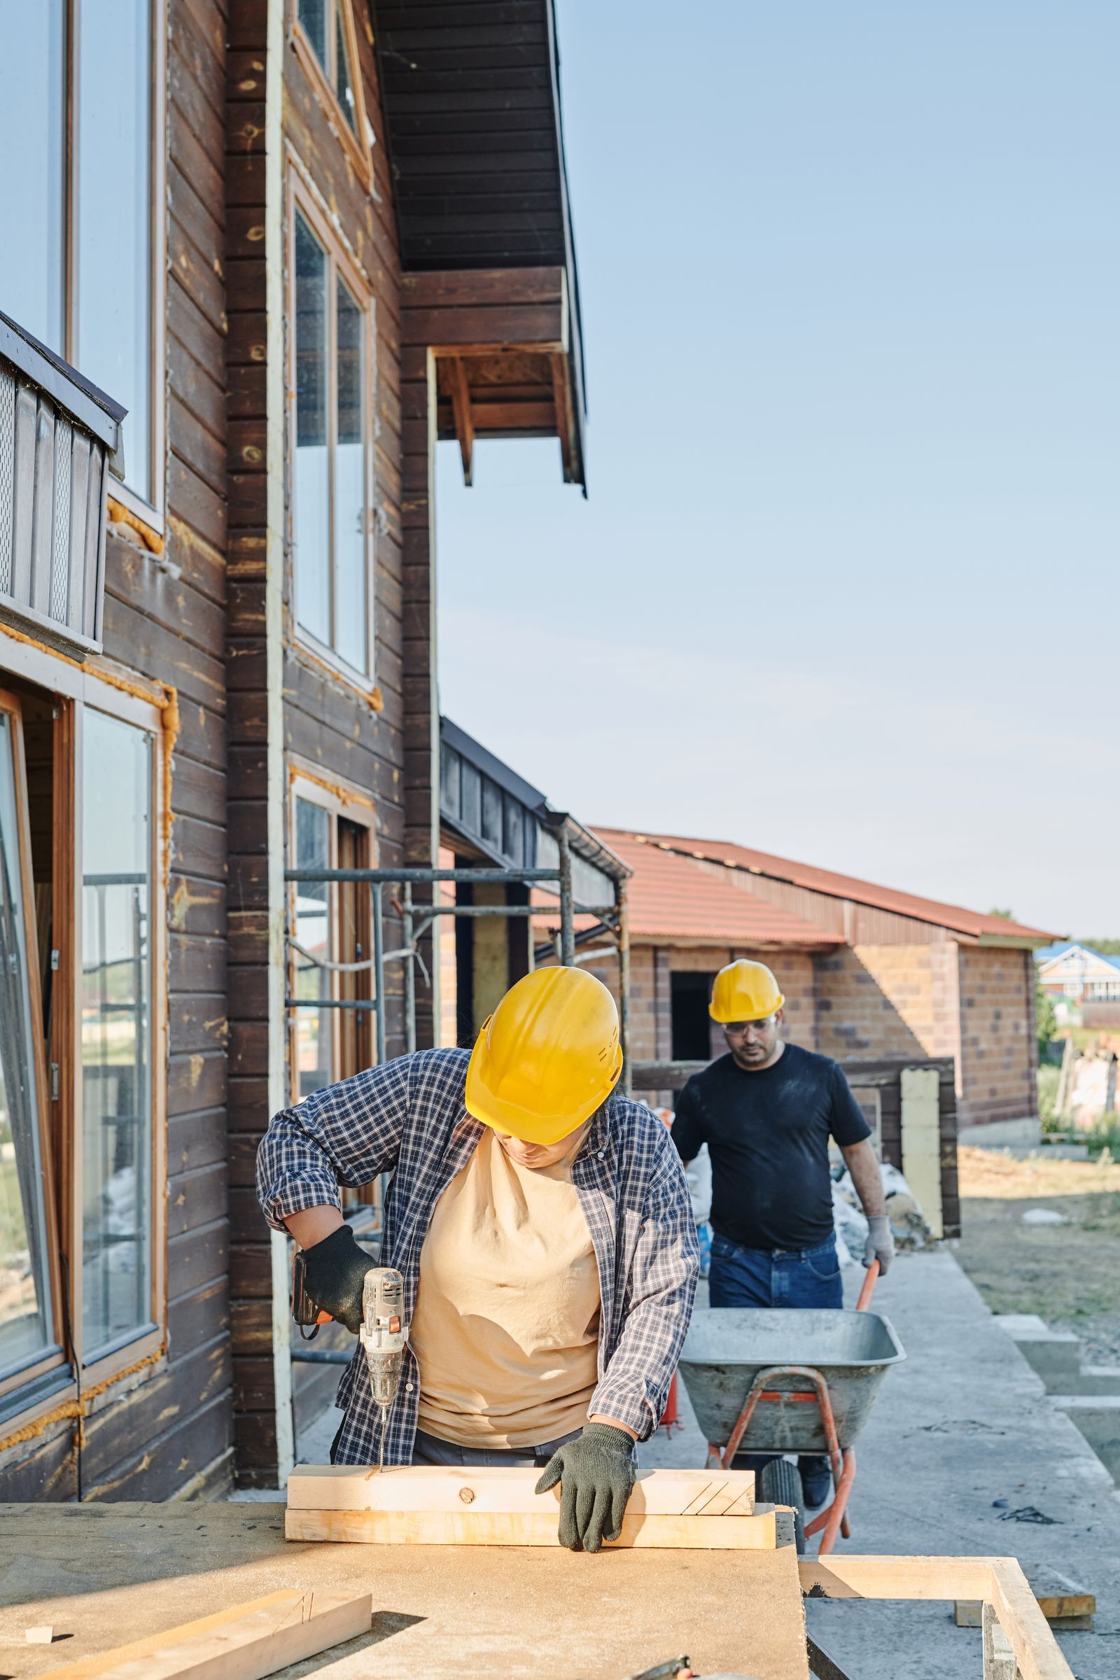
2. What Carpentry Work Involves
Carpentry spans two fundamentally different categories of work — rough and finish — and understanding the distinction helps you evaluate scope, timing, and what to expect from the project.
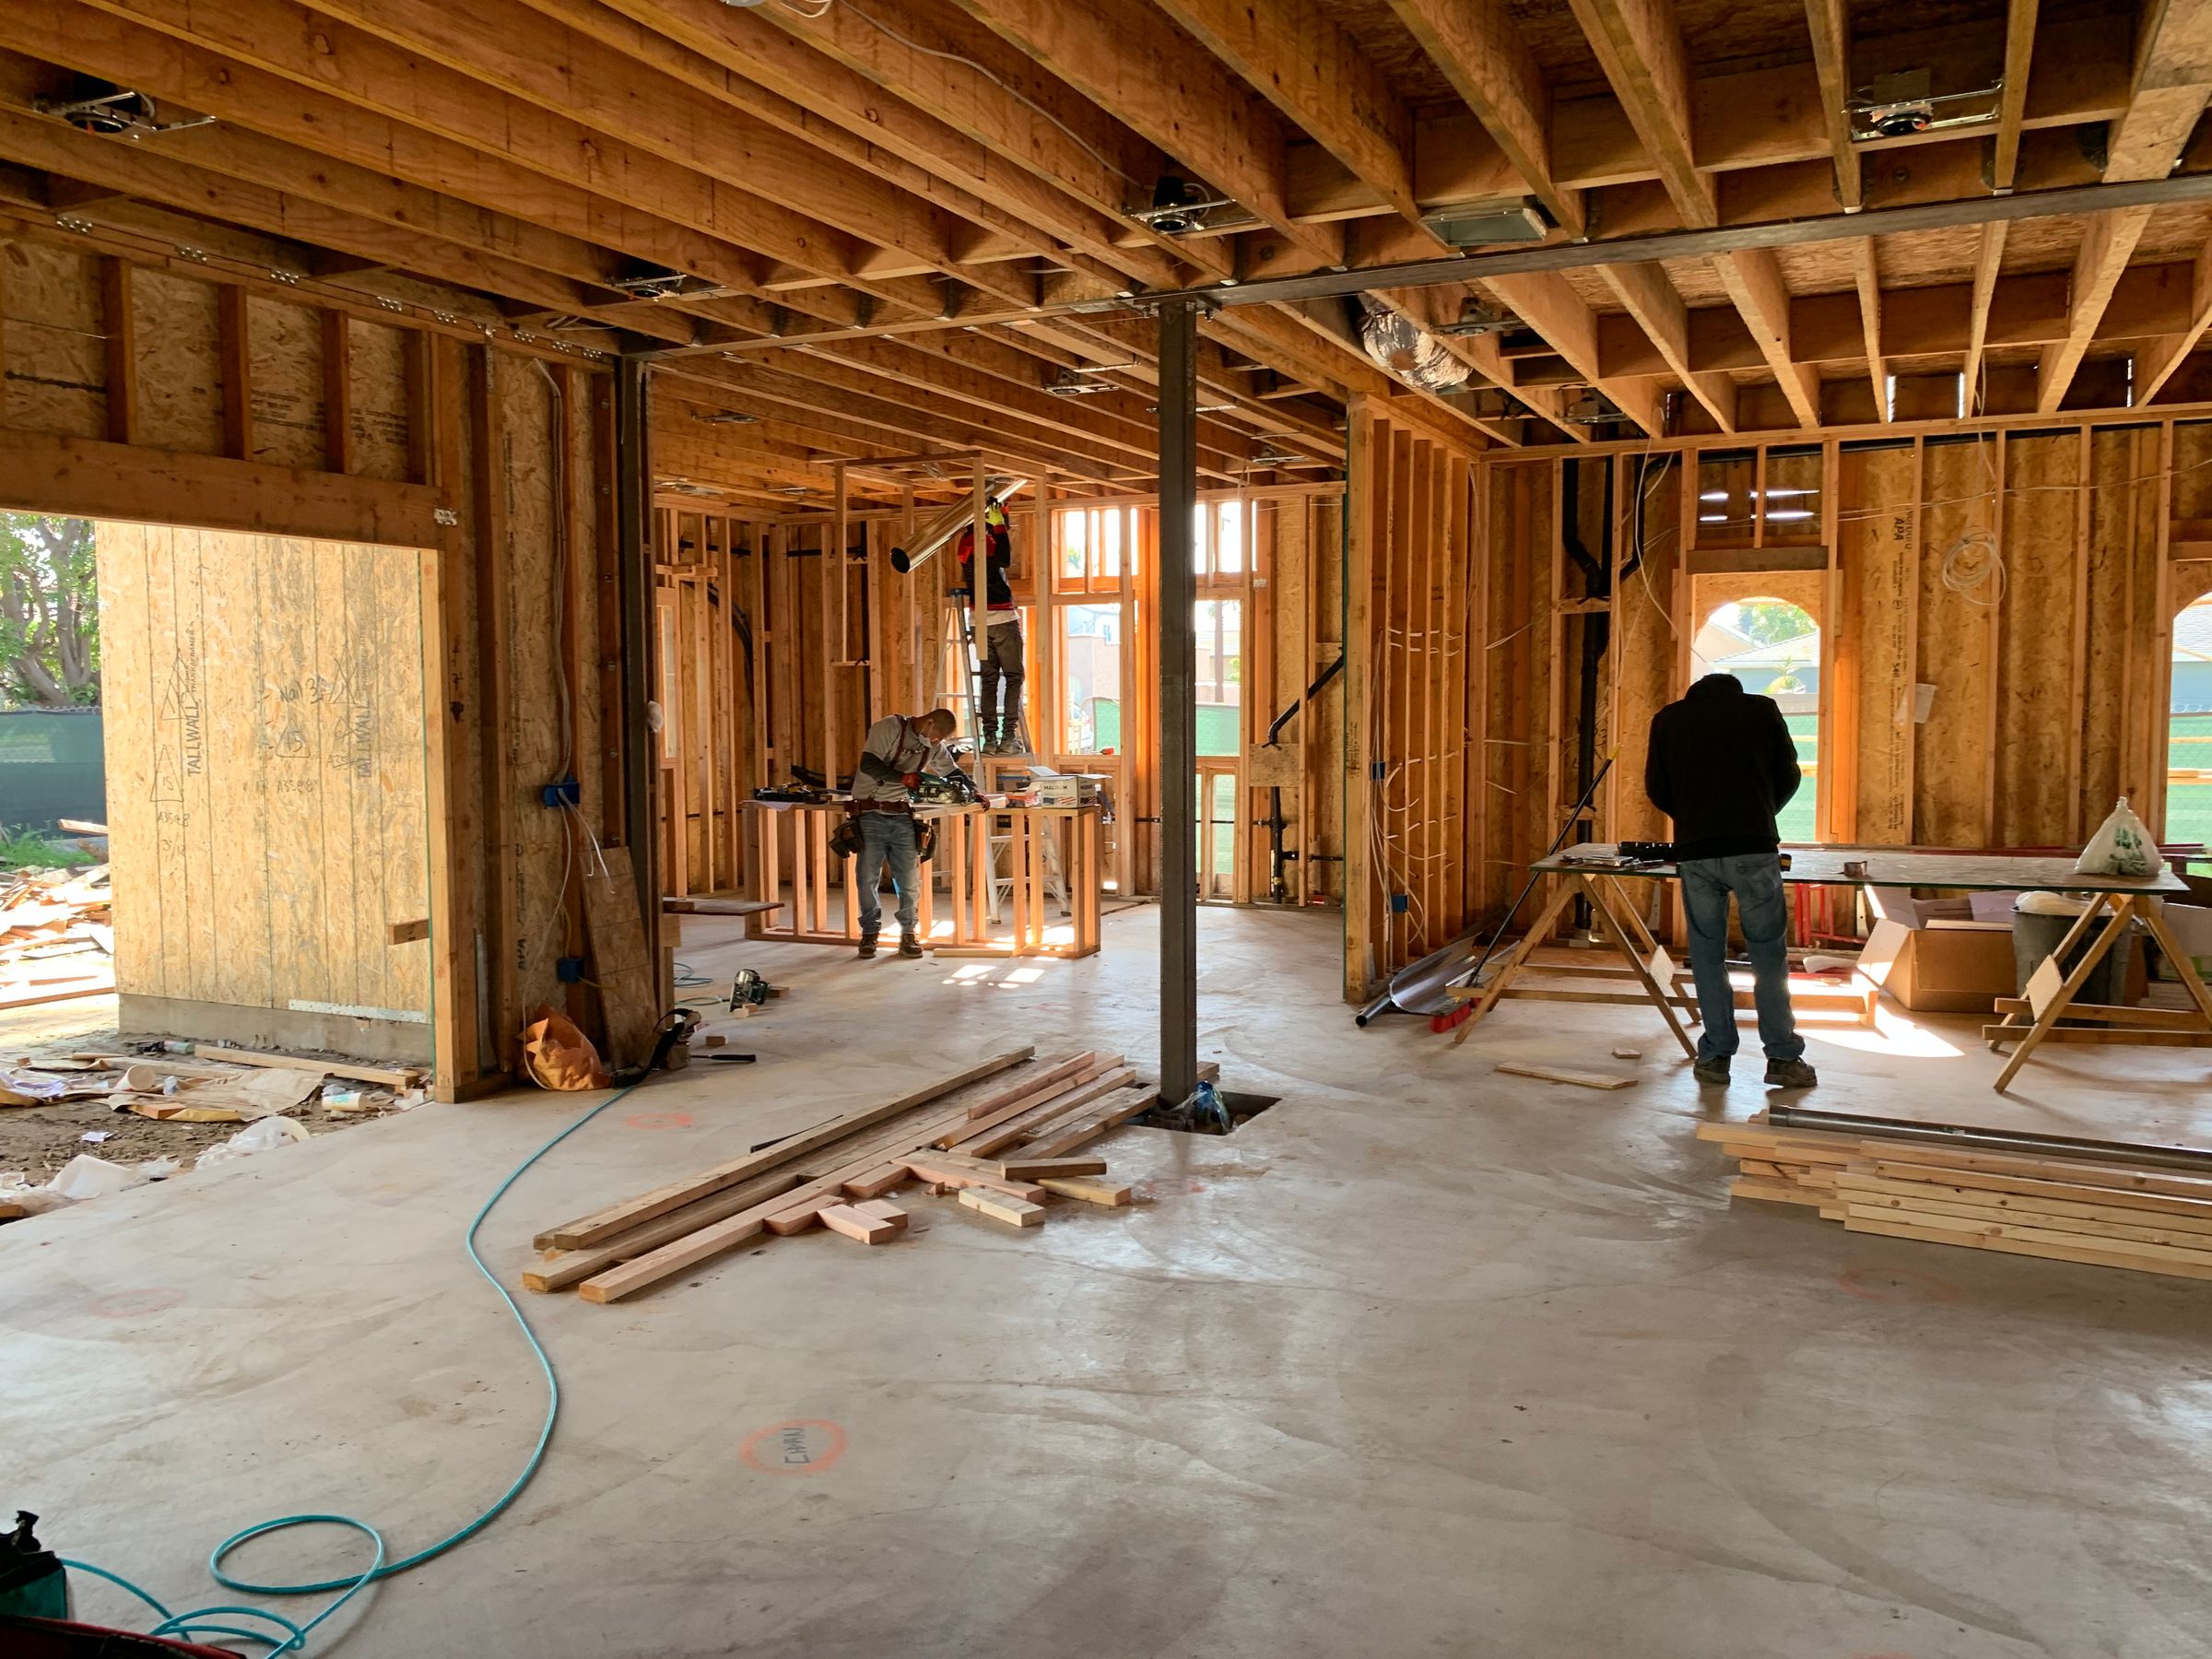
Rough carpentry is structural. It includes wall framing, floor systems, roof framing, headers, and load-bearing modifications — the skeleton of the building that gets covered by drywall, flooring, and finish materials. Rough carpentry uses dimensional lumber and plywood, and the tolerances are measured in fractions of an inch for level and plumb. This work happens early in any project because everything else — mechanical, electrical, plumbing, insulation, drywall — builds on top of it.
Finish carpentry is visible. It includes baseboards, crown molding, door and window casing, chair rail, wainscoting, built-in shelving, mantels, and any other woodwork that you see and touch in the finished room. Finish carpentry requires precision tools — miter saws, coping saws, chisels, and routers — and the tolerances are much tighter because every joint, edge, and transition is exposed. This work happens at the end of a project, after drywall, paint, and flooring are complete.
What falls within scope:
(i) Baseboard, crown molding, chair rail, and wainscoting installation — new installation and replacement of existing trim.
(ii) Door and window casing — interior casing around doors and windows, including matching existing profiles in older homes where standard stock sizes no longer apply.
(iii) Custom built-in shelving, entertainment centers, window seats, and storage units — measured, built, and installed to fit a specific space.
(iv) Fireplace mantels and surrounds — custom-built or pre-manufactured mantels installed and trimmed to the wall.
(v) Wall framing, header installation, load-bearing modifications, and subfloor work — structural carpentry performed as part of remodel, addition, or repair projects.
(vi) Stair components — treads, risers, handrails, balusters, and newel posts for interior stairway construction and refinishing.
(vii) Trim repair and matching — replicating existing profiles, patching damaged sections, and restoring consistency across rooms where trim was replaced, removed, or never completed.
What falls outside direct scope:
(i) Structural engineering — load calculations, beam sizing, and structural design documents are provided by licensed structural engineers. We execute the carpentry based on their specifications.
(ii) Cabinetry — kitchen and bathroom cabinet installation, refacing, and vanity work are covered under Cabinet Installation and Refacing.
(iii) Closet systems — custom closet builds and organizer installations are covered under Closet and Storage Systems.
(iv) Licensed plumbing and electrical work — coordinated with licensed professionals and sequenced within the project.
3. Carpentry Scope Options
Finish and Trim Carpentry
The precision-visible work that defines how a room looks when it is done. Finish carpentry includes baseboard installation, crown molding, door and window casing, chair rail, wainscoting, and decorative trim. Every cut, joint, and transition is exposed, so the quality of the fit determines whether the room reads as finished or roughly assembled. In older homes, this work often includes matching existing trim profiles that are no longer available as standard stock — we measure the original profile and replicate it so new trim blends with what is already there. Wall and ceiling conditions matter: homes with settled walls, out-of-square corners, or uneven ceiling lines require more fitting and adjustment to achieve tight, clean results.
Custom Built-Ins and Woodwork
Built-ins are measured, constructed, and installed to fit a specific space — they are not furniture placed against a wall. Bookshelves built into an alcove, entertainment centers designed around a room's dimensions, window seats with storage underneath, and fireplace mantels are all custom work that starts with the actual measurements of the space and the function the piece needs to serve. Material selection affects both appearance and performance: plywood is sturdy, resists warping, and works well for painted or stained finishes. MDF is smooth, affordable, and ideal for painted built-ins, but it needs reinforcement on spans longer than about 32 inches and should not be used in moisture-prone areas. We recommend the right material based on the application, the finish, and where the piece will live in the home.
Framing and Structural Carpentry
Wall framing, headers, load-bearing modifications, floor systems, and subfloor replacement — the structural carpentry that supports everything else in the building. This work is performed as a component of remodel, addition, or new construction projects, not as standalone structural engineering. When a project requires load-bearing walls to be modified, new openings to be cut, or framing to be rebuilt, the structural design is provided by a licensed structural engineer, and we execute the carpentry to those specifications. Framing happens early in the project sequence because mechanical, electrical, plumbing, insulation, and drywall all build on top of it.

4. Planning Carpentry Work
Carpentry projects require different planning inputs depending on whether the work is finish trim, custom built-ins, or structural framing. These are the considerations that shape the scope:
Finish type: paint-grade versus stain-grade. This is the single biggest decision that affects both material cost and labor intensity for finish carpentry. Paint-grade trim uses more affordable woods like poplar, pine, or MDF — joints are filled, sanded, and painted, so minor imperfections disappear under the finish. Stain-grade trim uses hardwoods like oak, maple, or cherry, and every joint must be cut tight because wood filler shows through stain. Stain-grade requires significantly more labor, higher-cost materials, and more precision at every joint. The choice between paint-grade and stain-grade should be made before work begins because it drives material ordering, tool setup, and the standard every cut is held to.
Existing conditions. In remodel and repair projects, the condition of the walls, ceilings, and floors directly affects how much fitting and adjustment the carpentry requires. Older homes with settled walls, out-of-square corners, or uneven surfaces take longer to trim because every piece has to be scribed and adjusted rather than cut to a standard measurement and installed. If the home has existing trim that the new work needs to match, the original profile has to be measured and replicated — sometimes with custom router profiles — because the stock sizes at a lumber yard may not match what was used when the home was built.
Material selection for built-ins. For custom shelving, entertainment centers, and storage units, the material choice depends on where the piece will live and how it will be finished. Plywood is the most versatile — available in hardwood veneers for stained finishes, dimensionally stable, and resistant to warping. MDF delivers a smooth, paintable surface at a lower cost, but it bows on spans over 32 inches without intermediate support and swells if exposed to moisture. Solid hardwood is used for exposed edges, face frames, and components where grain visibility matters.
Sequencing within larger projects. Finish carpentry is almost always the last trade in a remodel sequence. Trim goes in after structural work, mechanical rough-in, insulation, drywall, and painting are complete. Installing trim before other trades are finished risks damage from foot traffic, equipment, and material handling. The late sequencing is intentional — it protects the finished work and allows trim to be fitted against final surfaces rather than surfaces that will change. When we are handling carpentry as part of a larger project, the carpentry scope is planned from the beginning but executed at the appropriate point in the sequence.
Structural scope and engineering. For framing and structural carpentry, the planning phase includes determining whether a licensed structural engineer needs to provide design specifications. Load-bearing wall modifications, header sizing for new openings, and floor system repairs that affect the building's structural integrity require engineering documents before carpentry work begins.
5. What Affects Carpentry Project Cost
Every carpentry project is different, and these are the factors that create the widest variation between quotes. We do not publish prices because the range between a single room of baseboard and a whole-home trim package with custom built-ins is too wide to be useful without knowing your specific situation.
(i) Scope type — finish trim, custom built-ins, or structural framing. Each carries different labor intensity, material requirements, and skill demands. Finish carpentry is precision work with tight tolerances; framing is structural work with different tooling and material costs.
(ii) Paint-grade versus stain-grade — stain-grade trim uses more expensive hardwoods and requires tighter joints because filler shows through stain. The material cost difference between pine and oak can be 40 to 60 percent, and the labor premium for stain-grade joinery adds to that.
(iii) Linear footage and room count — trim projects scale by the linear foot. More rooms, more doors and windows, more transitions between surfaces all increase the scope.
(iv) Complexity and detail — crown molding in a room with clean, square walls is straightforward. Crown molding in a room with vaulted ceilings, multiple angles, and out-of-square corners takes significantly more time per foot. The same applies to coping, mitering around obstacles, and working with multi-piece molding profiles.
(v) Wall and surface conditions — older homes with settled walls, uneven floors, and out-of-square corners require more scribing, shimming, and adjustment work per piece. The trim itself may cost the same, but the labor to fit it correctly takes longer.
(vi) Custom versus standard profiles — standard baseboard, casing, and crown are available off the shelf at lumber yards. Matching an existing profile from an older home, running custom router profiles, or designing unique trim details adds material and labor cost.
(vii) Built-in design and size — custom shelving and built-in units are priced by the complexity of the design, the material selected, the number of shelves, drawers, and compartments, and the finishing work required (paint, stain, or clear coat).
The estimate conversation is where we get specific. Share your address, photos of the space, and a description of what you need — whether that is trim, built-ins, framing, or a combination — so we can give you a realistic scope and direction.
6. How Carpentry Projects Work
Carpentry follows different sequences depending on whether the work is finish trim, custom built-ins, or structural framing. Here is how each typically moves:
For finish and trim carpentry:
Assessment. We evaluate the space, measure the rooms, and inspect wall, ceiling, and floor conditions. If the project involves matching existing trim, we measure the original profile. Material type (paint-grade or stain-grade) and profile selection are confirmed.
Material ordering. Trim, molding, and casing are ordered based on the measurements and profile selections. Standard profiles are typically available immediately; custom profiles or specialty hardwoods may have lead times.
Surface preparation. Walls, ceilings, and floors should be finished before trim begins — drywall complete, paint applied, flooring installed. If we are coordinating trim as part of a larger remodel, we schedule accordingly.
Installation. Trim is cut, fitted, and secured. Baseboards, casing, and crown are installed room by room. Joints are coped, mitered, or butted depending on the profile and the intersection. In older homes, each piece is scribed to the actual wall surface rather than cut to a theoretical measurement.
Finishing. For paint-grade work: joints are filled, nail holes are puttied, and surfaces are caulked, sanded, and prepared for the painter. For stain-grade work: joints are left tight with no filler, surfaces are sanded to final grit, and stain and clear coat are applied.
For custom built-ins:
Design and measurement. The space is measured precisely, and the built-in design is confirmed — shelf count, drawer configuration, material, and finish. Templates or layout drawings are created for complex pieces.
Material selection and preparation. Plywood, MDF, hardwood, or a combination is selected based on the design, finish type, and location in the home. Materials are cut and components are pre-assembled where possible.
Installation. The unit is built in place or assembled in sections and secured to wall studs. Leveling, shimming, and scribing to the actual wall surfaces ensure a tight fit. Adjustable shelving hardware is installed where specified.
Finishing. Surfaces are sanded, edges are eased, and the piece is painted, stained, or clear-coated to match the room.
For framing and structural carpentry:
Engineering review. If the project involves load-bearing modifications, a licensed structural engineer provides the design and specifications before carpentry begins.
Demolition and exposure. Existing wall surfaces, flooring, or ceiling materials are removed to expose the framing. Existing conditions are assessed against the structural plan.
Framing execution. New walls are framed, headers are installed, floor systems are built or repaired, and subfloor is replaced as needed — all to the structural engineer's specifications where applicable.
Inspection and close-up. Framing is inspected before it is covered by insulation, drywall, and finish materials. The rest of the project sequence builds on top of the completed framing.
What we handle versus what requires outside professionals. All carpentry scope — finish, built-in, and structural — is performed directly. Structural engineering design, licensed plumbing, and licensed electrical work are handled by the appropriate professionals within the project sequence.
7. Where We Handle Carpentry Projects
Cornerstone is based in Roy, Utah, and our primary service area covers Weber, Davis, and Salt Lake counties. Most of our carpentry projects are in these three counties, where we know the common home construction styles, original trim profiles, and material availability well.
We also consider carpentry projects in other parts of Utah when the scope, project economics, and travel logistics make sense for both sides. If your property is outside our primary counties, reach out and we will let you know whether it is a fit.
8. Related Services and Resources
These pages connect to work that frequently pairs with or follows carpentry projects:
(i) Interior Remodeling and Finish Services — Full directory of interior remodeling services, including the service categories where finish carpentry is a core component.
(ii) Bathroom Remodeling — Trim, built-in shelving, and finish carpentry are part of most bathroom remodel projects.
(iii) Cabinet Installation and Refacing — Kitchen and bathroom cabinetry, vanity installation, and built-in cabinet systems.
(iv) Closet and Storage Systems — Custom closet builds and organizer installations that pair with whole-home carpentry and storage projects.
(v) Additions and ADUs — New construction and addition projects where framing and finish carpentry are both part of the scope.
(vi) Roy, Utah Services — Overview of all construction and remodeling services available in Roy.
(vii) All Services — Full directory of Cornerstone's service categories.
9. Frequently Asked Questions
Why does finish carpentry often come late in a remodel? Finish carpentry — baseboards, crown molding, door casing, and trim — goes in after structural, mechanical, drywall, and painting work is complete. Trim installed before walls and ceilings are finished gets damaged by other trades working in the space, and precise trim fit depends on the final surfaces being in place. The late sequencing is intentional: it protects the work and produces tighter, cleaner results. When we handle carpentry as part of a larger remodel, it is planned from the beginning but executed at the right point in the construction sequence.
What is the difference between paint-grade and stain-grade trim? Paint-grade trim uses softer, more affordable woods like poplar, pine, or MDF. Joints are filled, sanded, and painted, so minor imperfections disappear under the finish. Stain-grade trim uses hardwoods like oak, maple, or cherry, and every joint must be cut tight because wood filler shows through stain. Stain-grade requires significantly more labor and higher-cost materials, which is the main reason it costs more. The choice between them should be made before work begins because it determines the material, the tooling, and the standard every cut is held to.
Can you match existing trim in an older home? Yes. In older homes, original trim profiles may no longer be standard stock sizes available at lumber yards. We measure the existing profile and replicate it so new trim blends with what is already there, whether it is baseboard, casing, or crown. Wall and ceiling conditions in older homes — settling, out-of-square corners, uneven surfaces — also factor into the fitting work required. Each piece is scribed to the actual wall rather than cut to a theoretical measurement.
What material do you use for custom built-in shelving? It depends on the application and finish. Plywood is sturdy, resists warping, and works well for both painted and stained finishes — it is the most versatile option. MDF is smooth, affordable, and ideal for painted built-ins, but it needs reinforcement on spans longer than about 32 inches and should not be used in moisture-prone areas. Solid hardwood is used for exposed edges, face frames, and components where visible grain matters. We recommend the right material based on where the built-in goes, how it will be finished, and how much weight it needs to support.
Do you handle framing work, or only finish carpentry? We do both. Framing and structural carpentry — wall framing, headers, load-bearing modifications, floor systems, and subfloor replacement — is part of our scope when it is a component of a remodel, addition, or new construction project. When the project involves modifying load-bearing walls or cutting new openings, a licensed structural engineer provides the design and specifications, and we execute the carpentry to those specifications. Standalone structural engineering design is not something we provide directly.
10. Start Your Carpentry Project
Call (801) 389-3161 or email info@cornerstoneconstructionremodeling.com to begin a free estimate conversation. Include your address, photos of the space, and a description of what you need — trim work, custom built-ins, framing, or a combination. We typically respond the same day during normal business hours.