
Home Additions and ADU Construction
1. Who This Service Fits
This page is for homeowners who need more space and want to add it to the home they already own rather than move. Common situations include:
(i) The house works in every way except size — a bedroom, family room, primary suite, or functional space is missing.
(ii) The lot has room for a detached or attached unit for family, guests, or rental income. Utah state law recognizes internal accessory dwelling units as a permitted use, but each municipality sets its own rules for detached units, lot size, setbacks, parking, and occupancy. We evaluate local zoning before planning begins.
(iii) One room is close to the right size but needs a targeted expansion rather than a full addition.
(iv) The family is growing or needs are changing, and the current footprint cannot absorb the shift.
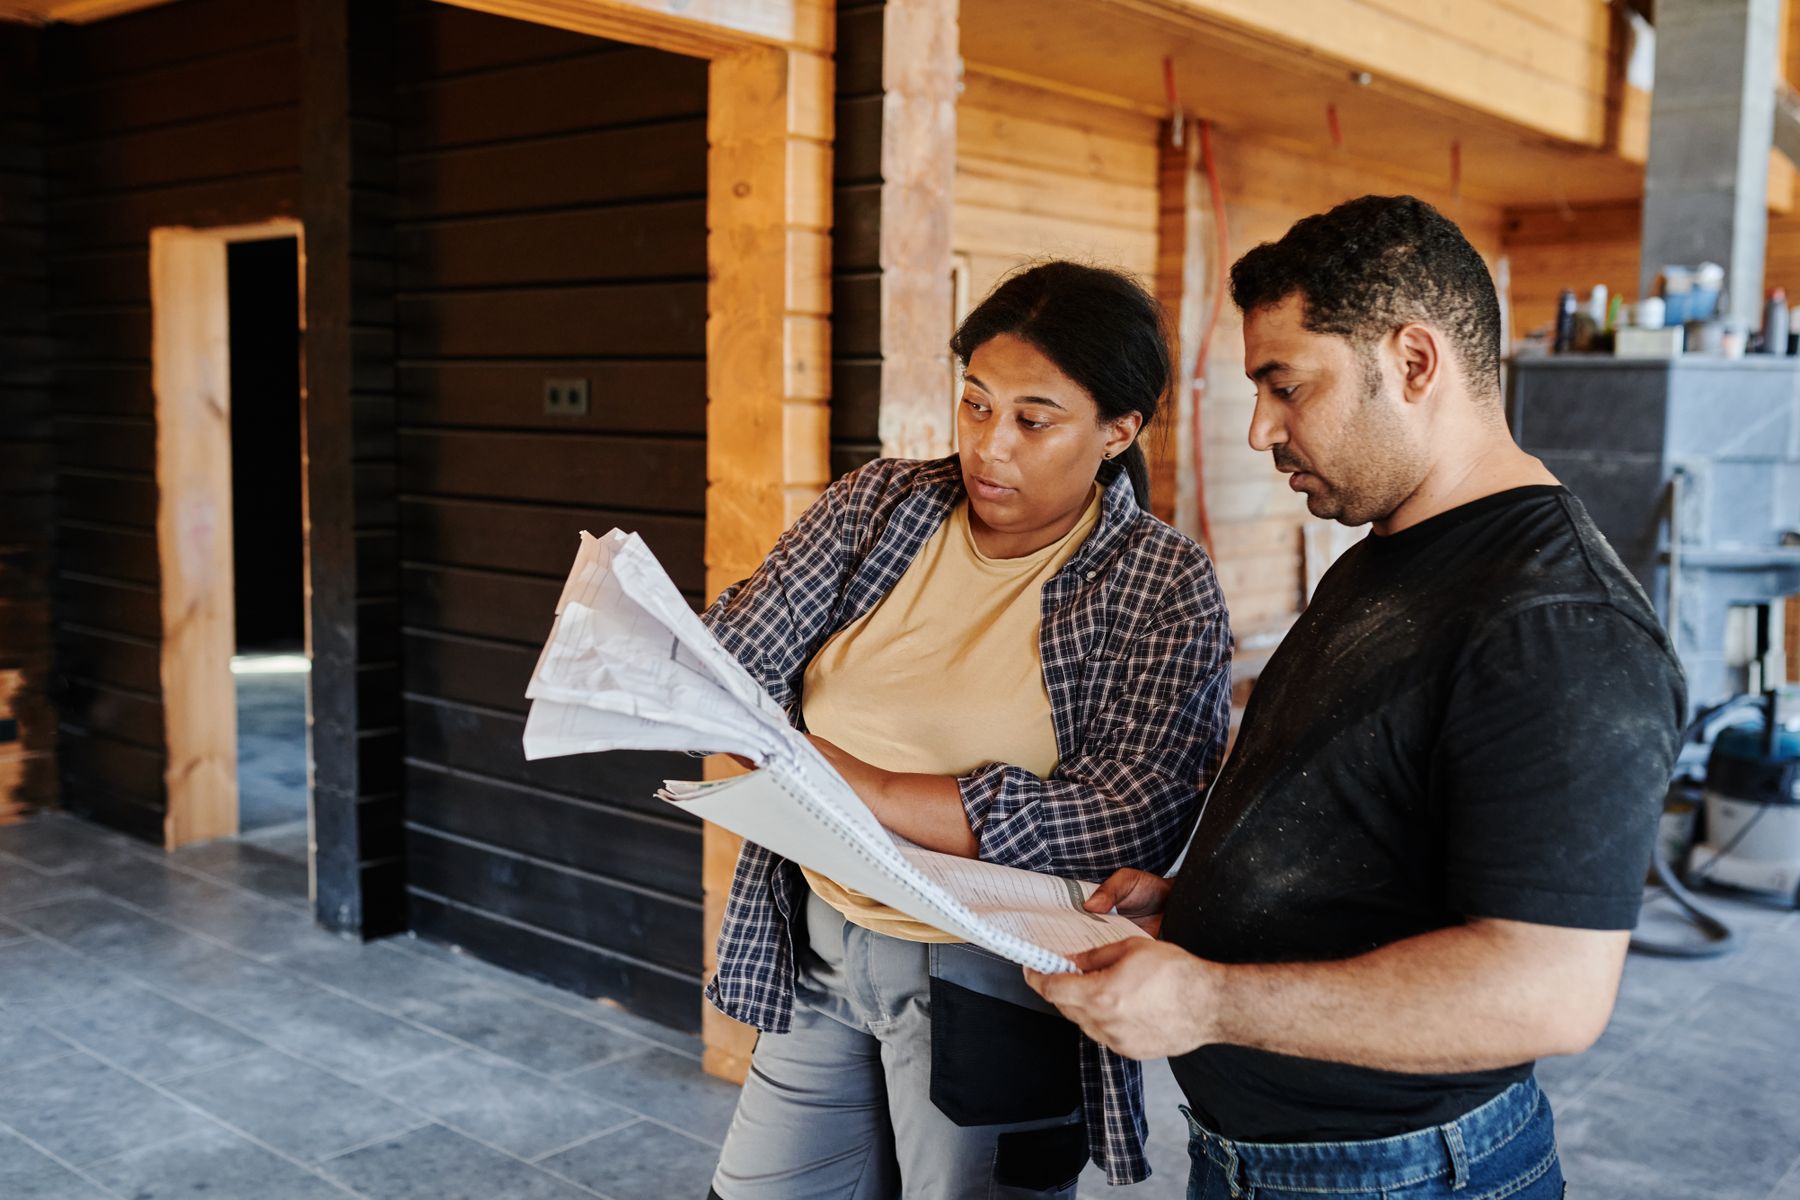
Our role in addition projects. We handle framing, structural tie-ins, exterior envelope work, interior finishing, and coordination with permit and utility requirements. Work that requires a licensed structural engineer, architect, or specialty mechanical contractor falls outside our direct scope — we coordinate with those professionals when a project requires it but do not provide those services ourselves.
2. What Addition Work Involves
Addition projects go beyond standard remodeling because new construction has to integrate with an existing building. The scope typically includes:
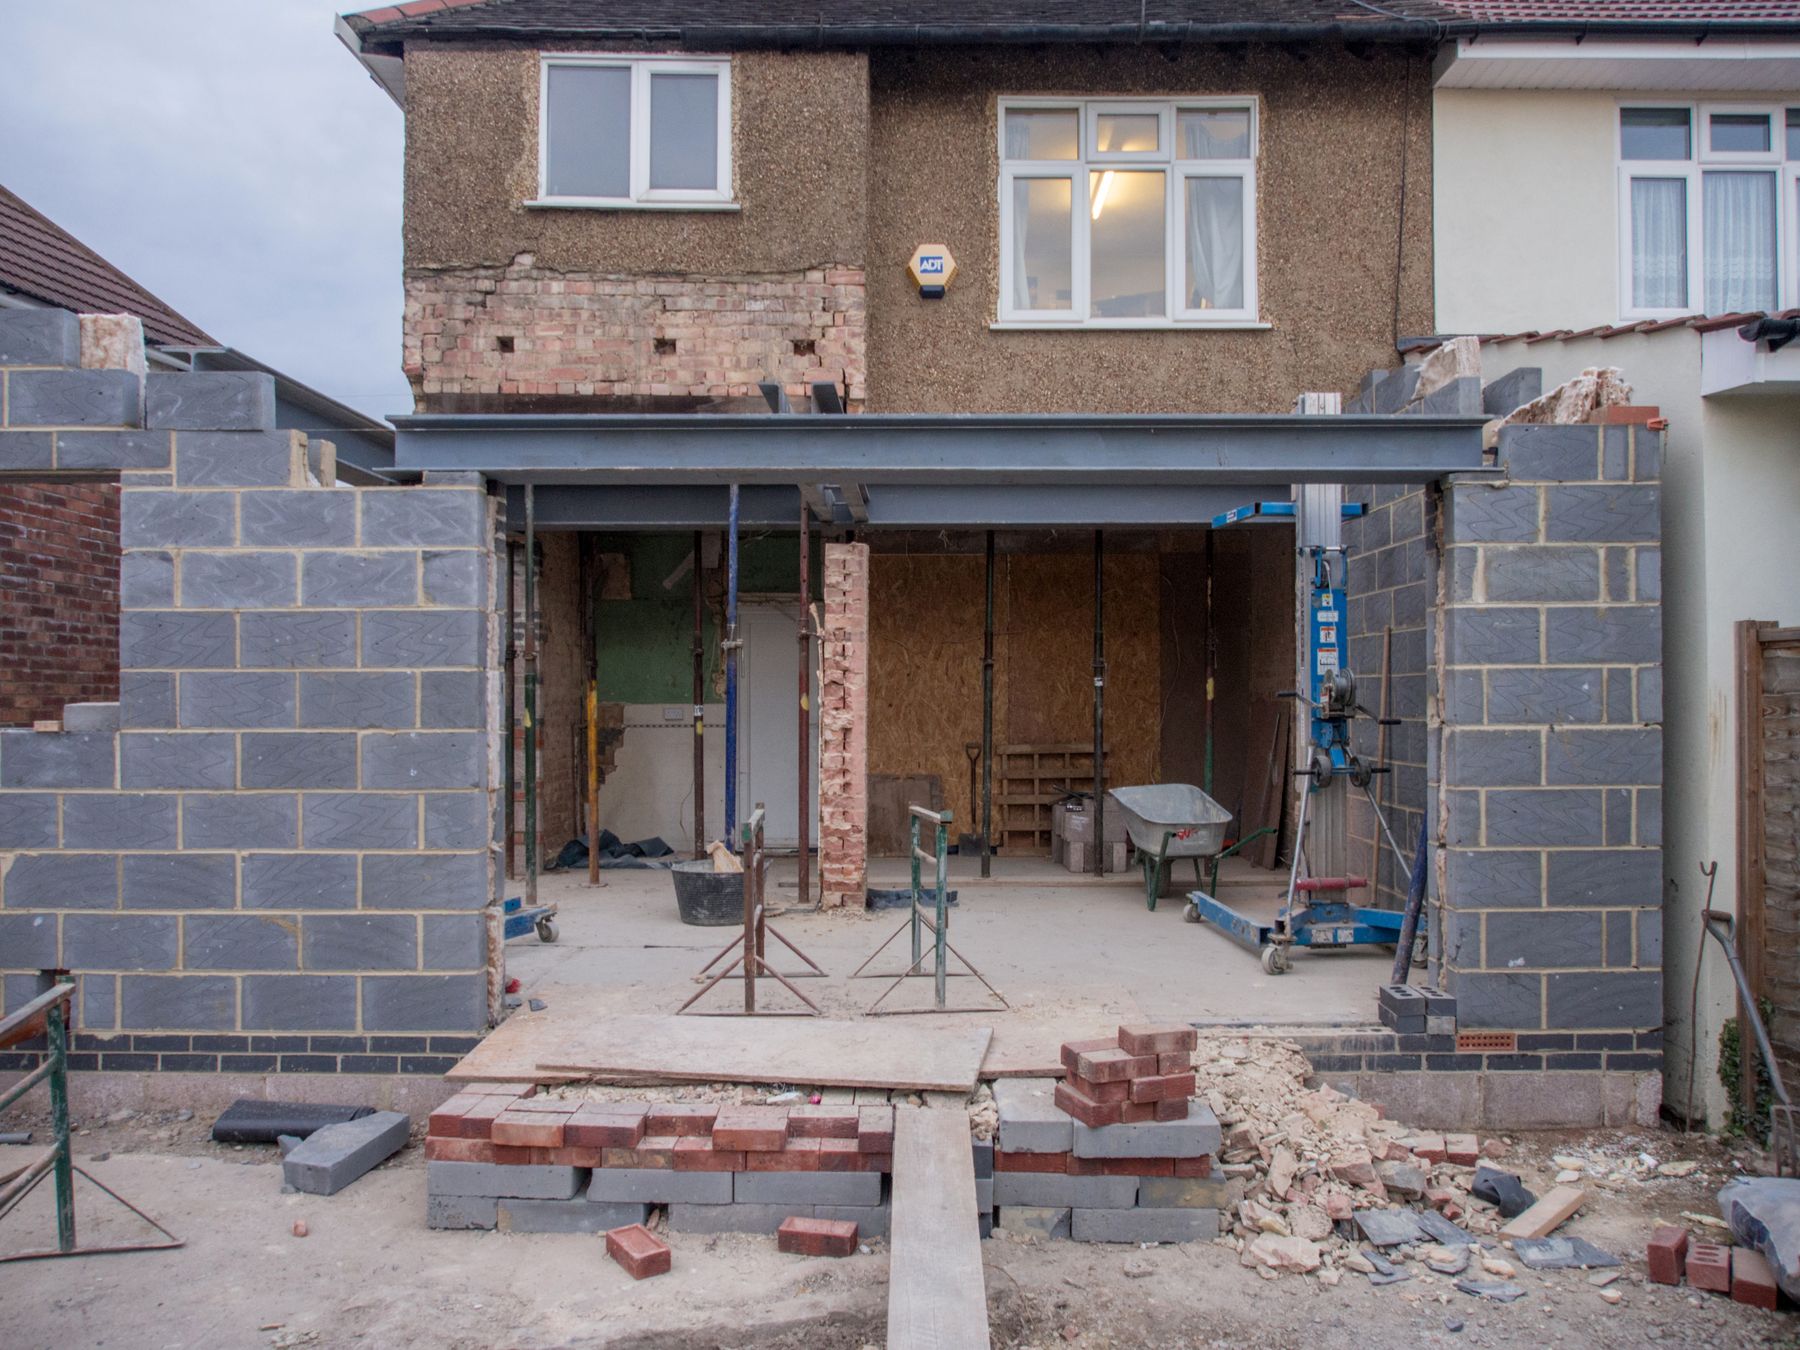
(i) Foundation work for the new footprint. The new foundation must bear on undisturbed soil at the same depth as the existing foundation, with a connection detail where new and old meet. For older foundations, that often means excavation around the existing footing and rebar tied back into the original structure so the two foundations act as one. Foundation type — slab, crawl space, or basement-level — depends on the existing structure and the addition's purpose. On the Wasatch Front, expansive clay soil swells when wet and shrinks when dry, creating pressure cycles against foundation walls that have to be accounted for in the design.
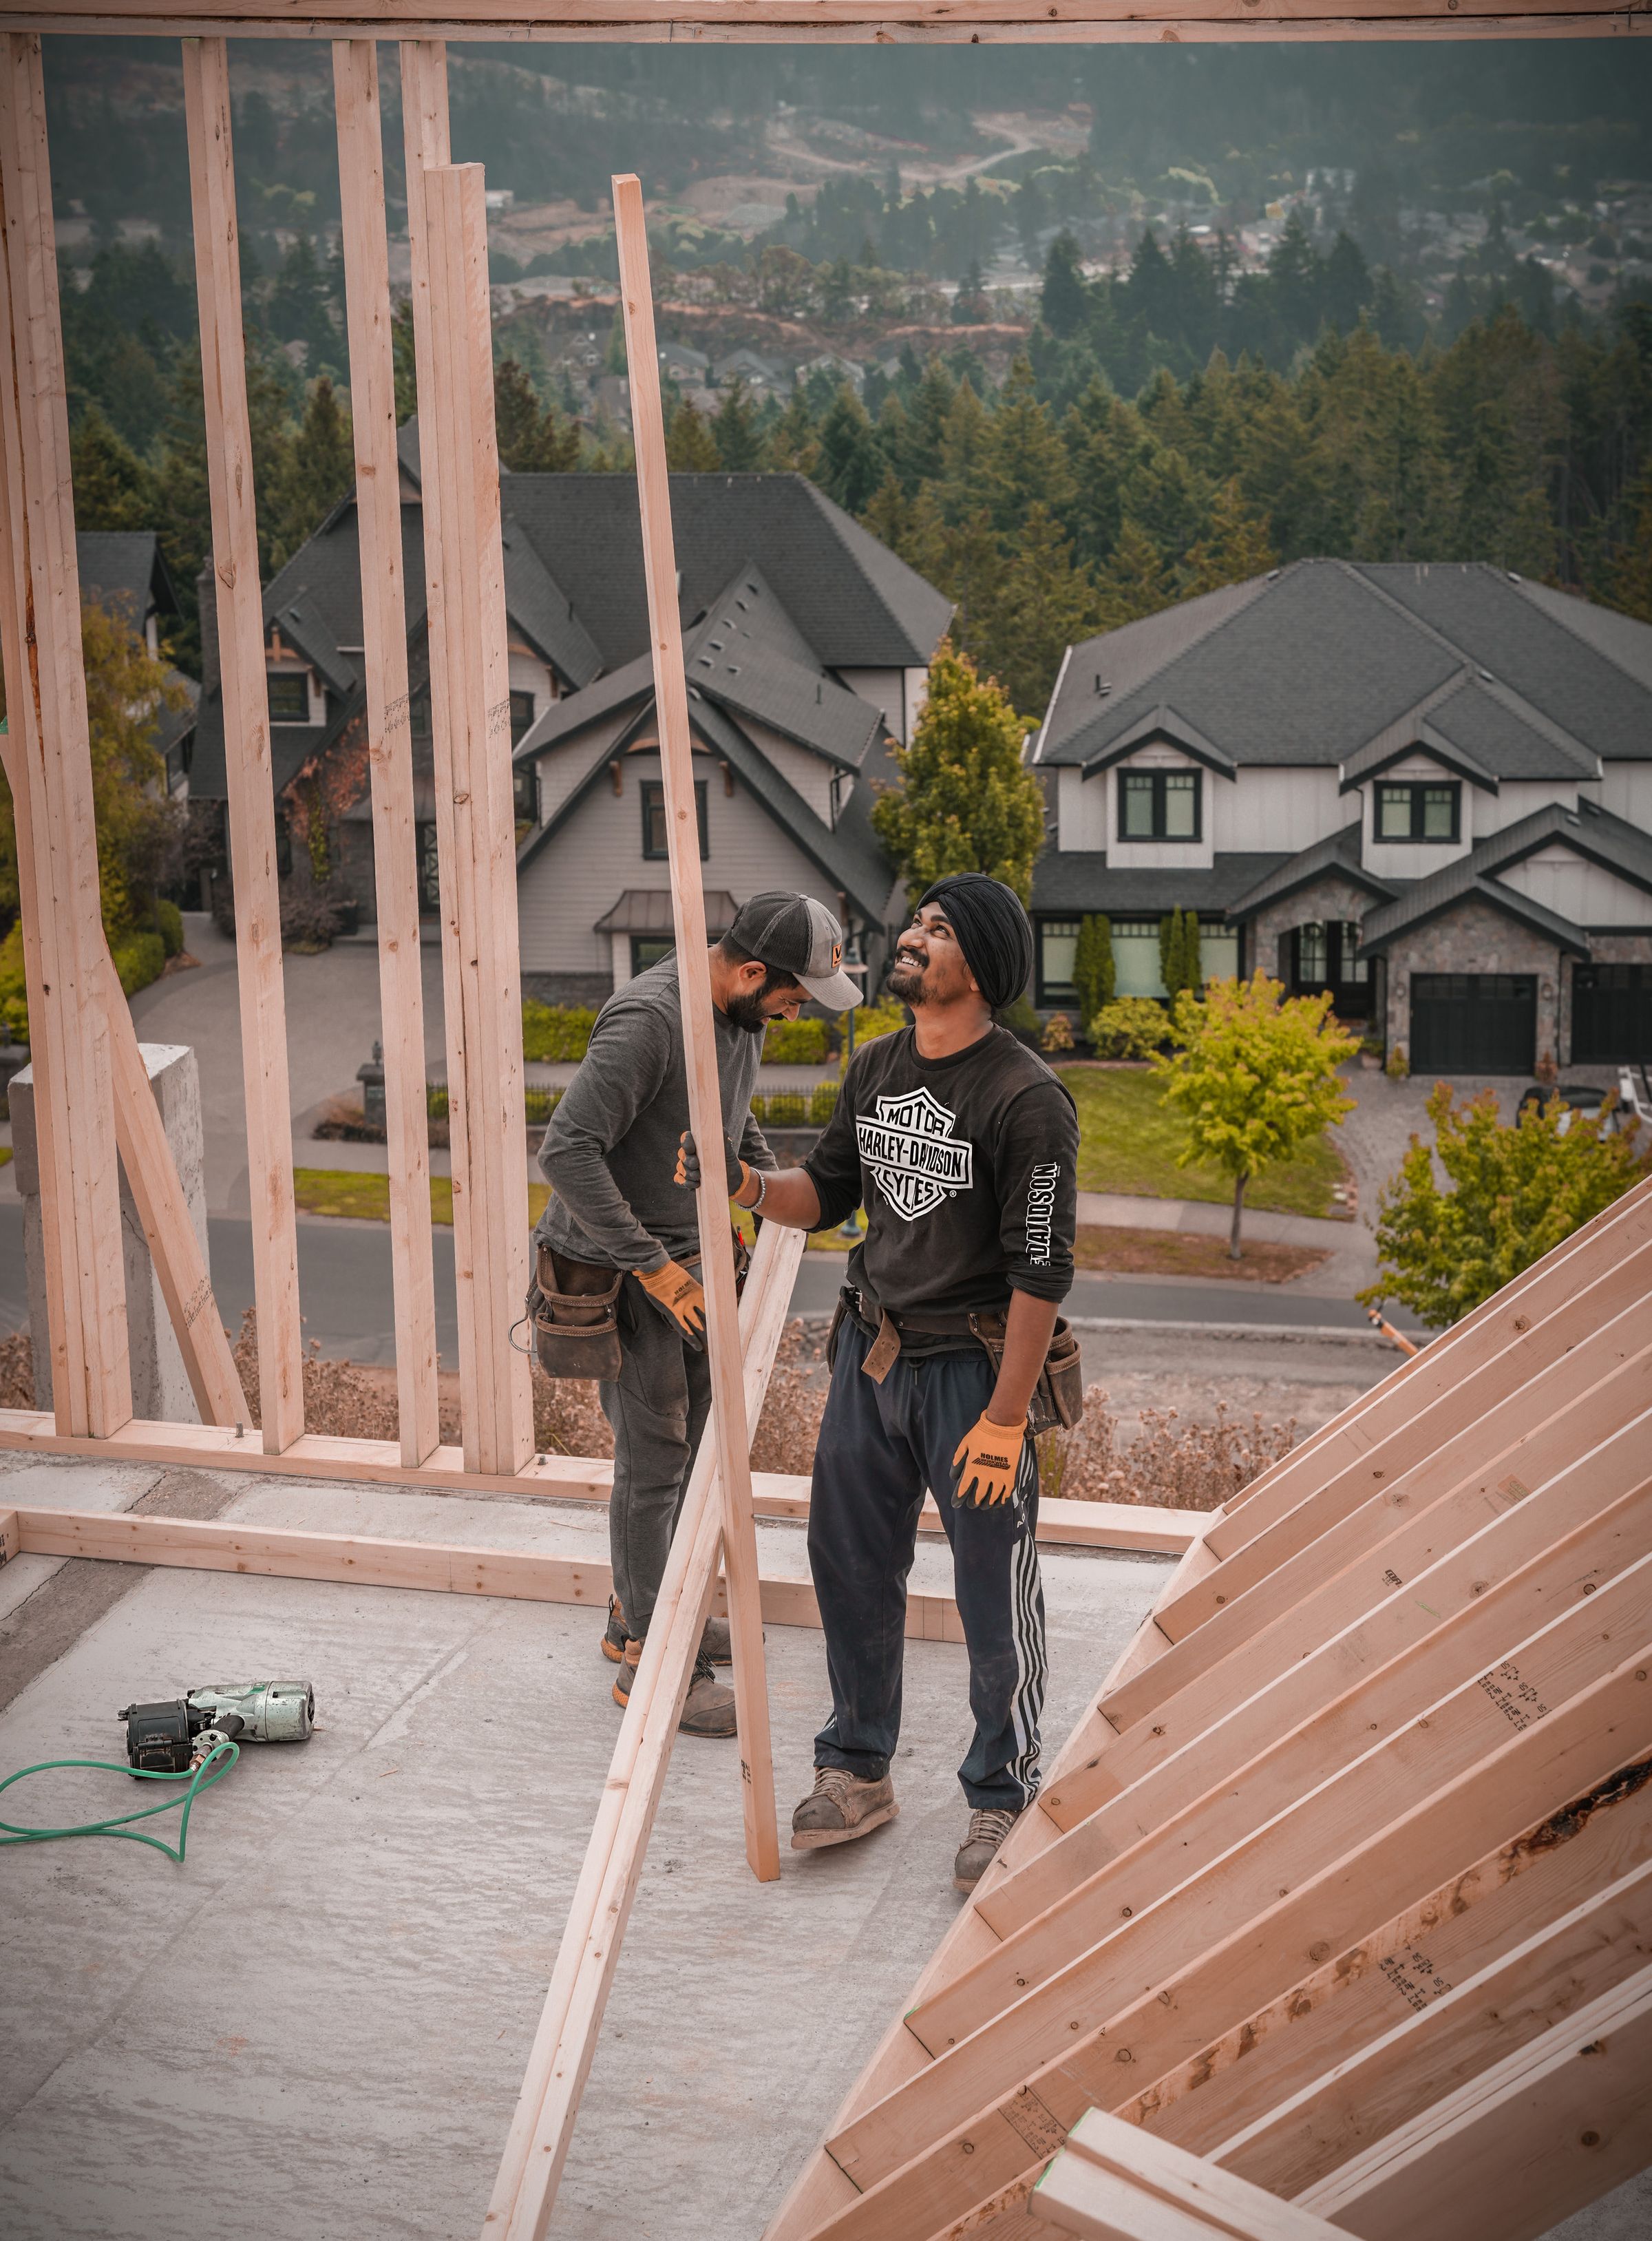
(ii) Framing and structural tie-in. New walls, roof, and floor systems connect to the original home so the addition does not look or perform like a bolt-on. The tie-in strategy depends on load paths, span distances, and how the new framing transfers weight into the existing structure. Headers, ridge beams, or moment frames may be needed depending on the span and load requirements.
(iii) Roofline extension or modification. Two common configurations exist. The addition roof can tie into the existing roof at the ridge, which requires modifying the existing ridge and rafter configuration and is the more complex approach. Or the addition roof connects to the existing exterior wall below the existing roofline — the simpler and more common configuration for single-story additions. Either way, the junction between the new roof and the existing wall requires proper step flashing along the slope and counter-flashing over it to prevent water intrusion at the seam.
(iv) Utility extension. Electrical panel capacity, plumbing routing, and HVAC sizing all need evaluation. Some additions require panel upgrades, new plumbing runs, or supplemental heating and cooling — particularly kitchen or bathroom additions that need gas lines, 220-volt circuits, dedicated ventilation, or additional water supply and drain lines.
(v) Exterior finishing. Siding, trim, windows, and doors matched or coordinated with the original home's materials and style. Matching an older home's original siding or trim can be a challenge if the material has been discontinued — in those cases, we work with the closest available match or a complementary alternative that reads as intentional rather than mismatched.
(vi) Interior finishing. Drywall, flooring, paint, trim, lighting, and any built-in features the new space requires.
What falls outside addition scope. Standalone structural engineering, architectural design services, and specialty mechanical work (boiler systems, commercial HVAC, fire suppression) are not part of our direct scope. When a project requires those disciplines, we coordinate with the appropriate professionals and build to their specifications.
3. Addition Types We Handle
Home Additions
Full-room expansions, second-story additions, primary suite builds, and major footprint changes. These are the largest addition projects and involve foundation, framing, roofline tie-in, full utility extension, and complete interior finishing. Home additions make sense when the space need is substantial — a new bedroom wing, a ground-floor primary suite, or an entire second level. Foundation type is a significant planning factor: a slab foundation is the least involved, a crawl space adds complexity, and a full basement foundation beneath the addition is the most substantial scope.
Bump-Out Additions
Targeted expansions that push one or more walls outward to add square footage to an existing room without the full scope of a room addition. Most bump-outs extend 2 to 12 feet and add roughly 40 to 200 square feet. A bump-out that can be cantilevered off the existing floor system — supported by extending the existing joists beyond the foundation wall — costs less than one that requires its own footings, excavation, and concrete work. The total project cost is typically lower than a full addition, but the cost per square foot is often higher because the same fixed costs (permits, engineering review, exterior finishing, roofline modification) apply to a smaller footprint. Bump-outs make sense when the room is close to functional but needs targeted expansion — a wider kitchen, a deeper bathroom, or a more usable living room.
ADUs and Guest Suites
Detached or attached dwelling units designed for independent living — their own entrance, kitchen or kitchenette, bathroom, and sleeping space. ADUs serve rental income, multigenerational family needs, guest housing, or home-office separation.
Whether an ADU is allowed on your lot depends on local zoning, and the rules vary by municipality. Utah Code Section 10-21-303 recognizes qualifying internal ADUs as a permitted use and limits how municipalities can regulate internal unit size, lot size, street frontage, and internal connectivity. Detached ADUs face more local variation — each city sets its own rules on lot minimums, setbacks, parking, and owner-occupancy requirements. In Weber County, ADU approval requires sign-off from the fire authority, culinary water authority, sanitary sewer authority, and building official. Short-term rentals are generally not permitted in ADUs under current local rules. We evaluate these factors early so you know what is feasible before committing to design or permitting work.


4. Planning an Addition
Addition projects carry more planning weight than most interior remodels because they change the building's footprint, structure, and utility load. These are the inputs that shape the plan:
Site and structure. Lot size, setback requirements, easements, soil conditions, and the existing foundation type all affect where and how an addition can attach. On the Wasatch Front, most properties sit on expansive clay soil that swells when saturated and contracts when dry. These cycles create lateral pressure against foundation walls and can shift soil bearing capacity seasonally, which influences foundation design, drainage planning, and how the new structure is anchored to the existing one. The condition of the current framing, roof, and exterior envelope determines how much preparation the tie-in requires.
Roofline and exterior match. The new roofline has to integrate with the existing one for drainage, structural integrity, and appearance. Matching roofline pitch, siding material, trim profiles, and window proportions is what makes an addition read as part of the original home rather than a visible attachment. When the home's original materials are discontinued, the planning stage is where we identify the closest match or a coordinated alternative — this decision affects both cost and the visual result.
Utility capacity. Electrical panel capacity, plumbing routing, and HVAC sizing all need evaluation. Kitchen and bathroom additions are the most utility-intensive — they often require gas line extension, 220-volt circuits for appliances, dedicated ventilation, and additional water supply and drain lines. If the existing HVAC system cannot handle the added square footage, supplemental heating and cooling or a mini-split system may be necessary.
Occupancy during construction. Most addition projects allow homeowners to remain in the home during construction, but the scope, location, and duration of the work affect daily living. The level of disruption depends on where the tie-in points are and whether the work temporarily affects critical systems like water, electrical, or HVAC. We discuss this during the estimate conversation so you can plan around the disruption.
Permits and inspections. Addition projects require building permits in every jurisdiction we serve. Permit scope depends on the addition type, structural changes, and utility work involved. Permits and related fees represent a meaningful portion of the overall project budget — the more structural and utility work involved, the more extensive the permitting and inspection requirements. We handle permit coordination as part of the project.
5. What Affects Addition Cost
Every addition is different, and the factors below are what create that variation. We do not publish prices because the range between a simple bump-out and a full second-story addition is too wide to be useful without knowing your specific situation.
(i) Scale of the addition — total square footage, number of rooms, and whether the project is single-story or multi-story.
(ii) Foundation type — slab-on-grade is the least involved, crawl space adds complexity, and a full basement foundation beneath the addition is the most substantial scope. The existing foundation type often dictates what the addition requires.
(iii) Room type — kitchens and bathrooms are the most expensive rooms to add because they require plumbing, ventilation, gas lines, dedicated electrical circuits, and specialized finishes. Bedrooms and living spaces with standard utility needs cost less per square foot.
(iv) Roofline complexity — straightforward extensions cost less than projects that require reworking the existing roof structure, modifying the ridge, or tying into a complex multi-gable roofline.
(v) Utility work — panel upgrades, new plumbing runs, HVAC extension, and any mechanical work that the added space requires. If the existing furnace or air conditioner cannot handle the added square footage, supplemental systems add to the scope.
(vi) Material matching — matching discontinued siding, trim, or roofing materials from the original home can add cost and lead time. This is a common factor in older homes where the original exterior materials are no longer manufactured.
(vii) Permit scope — larger additions and structural changes involve more extensive permitting and inspection requirements, and the associated fees scale with the project's complexity.
(viii) Existing-condition surprises — older homes sometimes reveal framing, wiring, plumbing, or foundation issues once the tie-in work begins. Clay soil movement over the years can shift existing foundations in ways that are not visible until the connection work starts.
The estimate conversation is where we get specific. Share your address, the type of addition you are considering, and photos of the home and the area where the addition would connect so we can give you a realistic picture.
6. How Addition Projects Work
Addition work follows a more structured sequence than most remodeling projects because the integration between old and new construction has to be planned before any building starts.
Evaluation. We assess the existing structure, lot, utilities, and zoning to determine what the site can support and where the addition ties in best. For properties on clay soil, this includes evaluating how soil conditions and drainage patterns will affect the new foundation.
Planning and permits. We develop the project scope, coordinate with engineers or architects when the project requires it, and handle permit applications. For second-story additions or complex structural tie-ins, an engineer evaluates whether the existing structure can carry the additional load and specifies any reinforcement needed.
Site preparation and foundation. The addition footprint is prepared, foundation work is completed, and utility rough-ins are staged. New foundations are connected to or designed to work alongside the existing foundation using appropriate structural connection details.
Framing and tie-in. New framing goes up and connects to the existing structure. Roofline integration follows — whether tying into the existing ridge or connecting below the existing roofline. Step flashing and counter-flashing seal the junction between new roof and existing wall. Exterior sheathing and weather protection close the addition to the elements.
Mechanical, electrical, and plumbing. All utility systems are extended into the new space and connected to existing infrastructure. Panel upgrades, new circuits, plumbing runs, and HVAC extension happen during this phase.
Exterior and interior finishing. Siding, roofing, windows, and doors close the exterior. Drywall, flooring, paint, trim, lighting, and fixtures complete the interior. Material matching for the exterior — siding, trim, paint — is finalized and installed so the addition reads as part of the original home.
What we coordinate versus what requires outside professionals. We manage the construction sequence and the trades involved in building the addition. Structural engineering, architectural drawings, specialty mechanical design, and any discipline-specific certifications are handled by the appropriate licensed professionals — we coordinate with them and build to their specifications.
7. Where We Build Additions
Cornerstone is based in Roy, Utah, and our primary service area covers Weber, Davis, and Salt Lake counties. Most of our addition projects are in these three counties, where we know the local permitting processes, zoning rules, inspection requirements, and common soil and building conditions well.
We also consider addition projects in other parts of Utah when the scope, project economics, and travel logistics make sense for both sides. If your property is outside our primary counties, reach out and we will let you know whether it is a fit.
8. Related Services and Resources
These pages connect to topics that come up during addition planning:
(i) Home Additions in Roy, Utah — Location-specific addition information for Roy homeowners.
(ii) Design and Planning — The planning services that support larger expansion projects, including layout, scope definition, and coordination.
(iii) Kitchen Remodeling — Often paired with additions that change how the main living area flows.
(iv) Bathroom Remodeling — Suite additions and bump-outs frequently include a new or expanded bathroom.
(v) Whole Home Remodeling and Construction — When the addition is part of a broader renovation that touches the existing home as well.
(vi) Roy, Utah Services — Overview of all construction and remodeling services available in Roy.
(vii) All Services — Full directory of Cornerstone's service categories.
9. Projects That Pair With Additions
Additions rarely stop at the new square footage. Once the footprint changes, the rooms that connect to the new space often need attention too.
Kitchen and main-living tie-ins. When an addition changes the home's layout, the kitchen, dining area, or family room frequently needs updating so the old and new parts of the house work together. Kitchen work is particularly common because additions often open up walls, change traffic flow, or create the opportunity to expand the kitchen as part of the same project. Addressing both at the same time produces a more cohesive result than treating them as separate projects. Explore kitchen remodeling.
Primary suite or bathroom upgrades. Bedroom additions and suite builds work best when the bathroom, closet, and supporting finishes are planned together from the start. Bathroom additions add the most utility complexity of any room type — plumbing, ventilation, waterproofing, and fixture placement all need to be coordinated with the addition's structural plan. Explore bathroom remodeling.
Whole-home renovation planning. If the addition is solving only part of the problem, it may make sense to evaluate the entire home at once. That broader view is what turns an addition into a complete renovation strategy rather than an isolated construction phase. Explore whole home remodeling.
10. Frequently Asked Questions
Can additions be designed to match the existing house? Yes. Matching is a core part of how we plan additions. We coordinate roofline pitch, siding material, exterior trim profiles, window style and proportions, and paint or finish selections so the addition reads as an original part of the home rather than a visible add-on. The roof junction gets step flashing along the slope and counter-flashing over it so the weatherproofing is as clean as the visual match. Perfect material matches depend on availability — if your home's original siding, trim, or roofing is discontinued, we work with the closest available match or a complementary alternative. This is a common factor in homes built more than 15 to 20 years ago, and identifying the right match or alternative is part of the planning stage rather than something discovered during construction.
How do I know whether I need a bump-out or a full addition? It comes down to how much space you need and what the room is for. A bump-out extends an existing room by 2 to 12 feet — typically adding 40 to 200 square feet — without a full foundation or major structural work. If the existing floor joists can be extended beyond the foundation wall, the bump-out can be cantilevered, which avoids new footings entirely. A full addition creates entirely new rooms with their own foundation, framing, and utility connections, and makes sense when the space need is beyond what a wall extension can solve. During the estimate conversation, we can help you compare both options against your space goals and budget.
Do addition projects require permits? Yes. Every addition project in our service area requires a building permit. The scope of the permit depends on the size of the addition, structural changes, and utility work involved. More complex additions — second stories, structural modifications, significant utility work — require more extensive permitting and inspection. Permit fees and related costs scale with the project's complexity and are a standard part of the project budget. We handle permit coordination as part of the project.
Can I stay in the house during an addition project? In most cases, yes. The addition is typically built adjacent to or above the existing living space, so daily routines can continue with some disruption. The level of disruption depends on where the tie-in points are, how long the project runs, and whether the work affects critical systems like water, electrical, or HVAC during specific phases. We discuss this during the estimate conversation so you can plan around the construction schedule.
What is an ADU and can I build one on my property? An ADU — accessory dwelling unit — is a separate living space on the same lot as your primary home, with its own entrance, kitchen or kitchenette, bathroom, and sleeping area. Utah state law (Utah Code Section 10-21-303) recognizes qualifying internal ADUs as a permitted use and limits how municipalities can regulate internal unit size relative to the primary home, total lot size, street frontage, and internal connectivity. Detached ADUs face more local variation — each city and county sets its own rules on lot minimums, setbacks, parking, and owner-occupancy. In Weber County, ADU construction requires approvals from the fire authority, culinary water authority, sanitary sewer authority, and building official. Short-term rentals are generally not permitted in ADUs under current local rules. We evaluate zoning, lot, and utility factors early in the planning process so you know what is feasible before committing to design or permitting work.
11. Start Your Addition Project
Call (801) 389-3161 or email info@cornerstoneconstructionremodeling.com to begin a free estimate conversation. Include your address, the type of addition you are considering, and photos of the home and the area where the addition would connect. We typically respond the same day during normal business hours.