
Flooring Services in Roy, Utah
1. What Flooring Services Cover
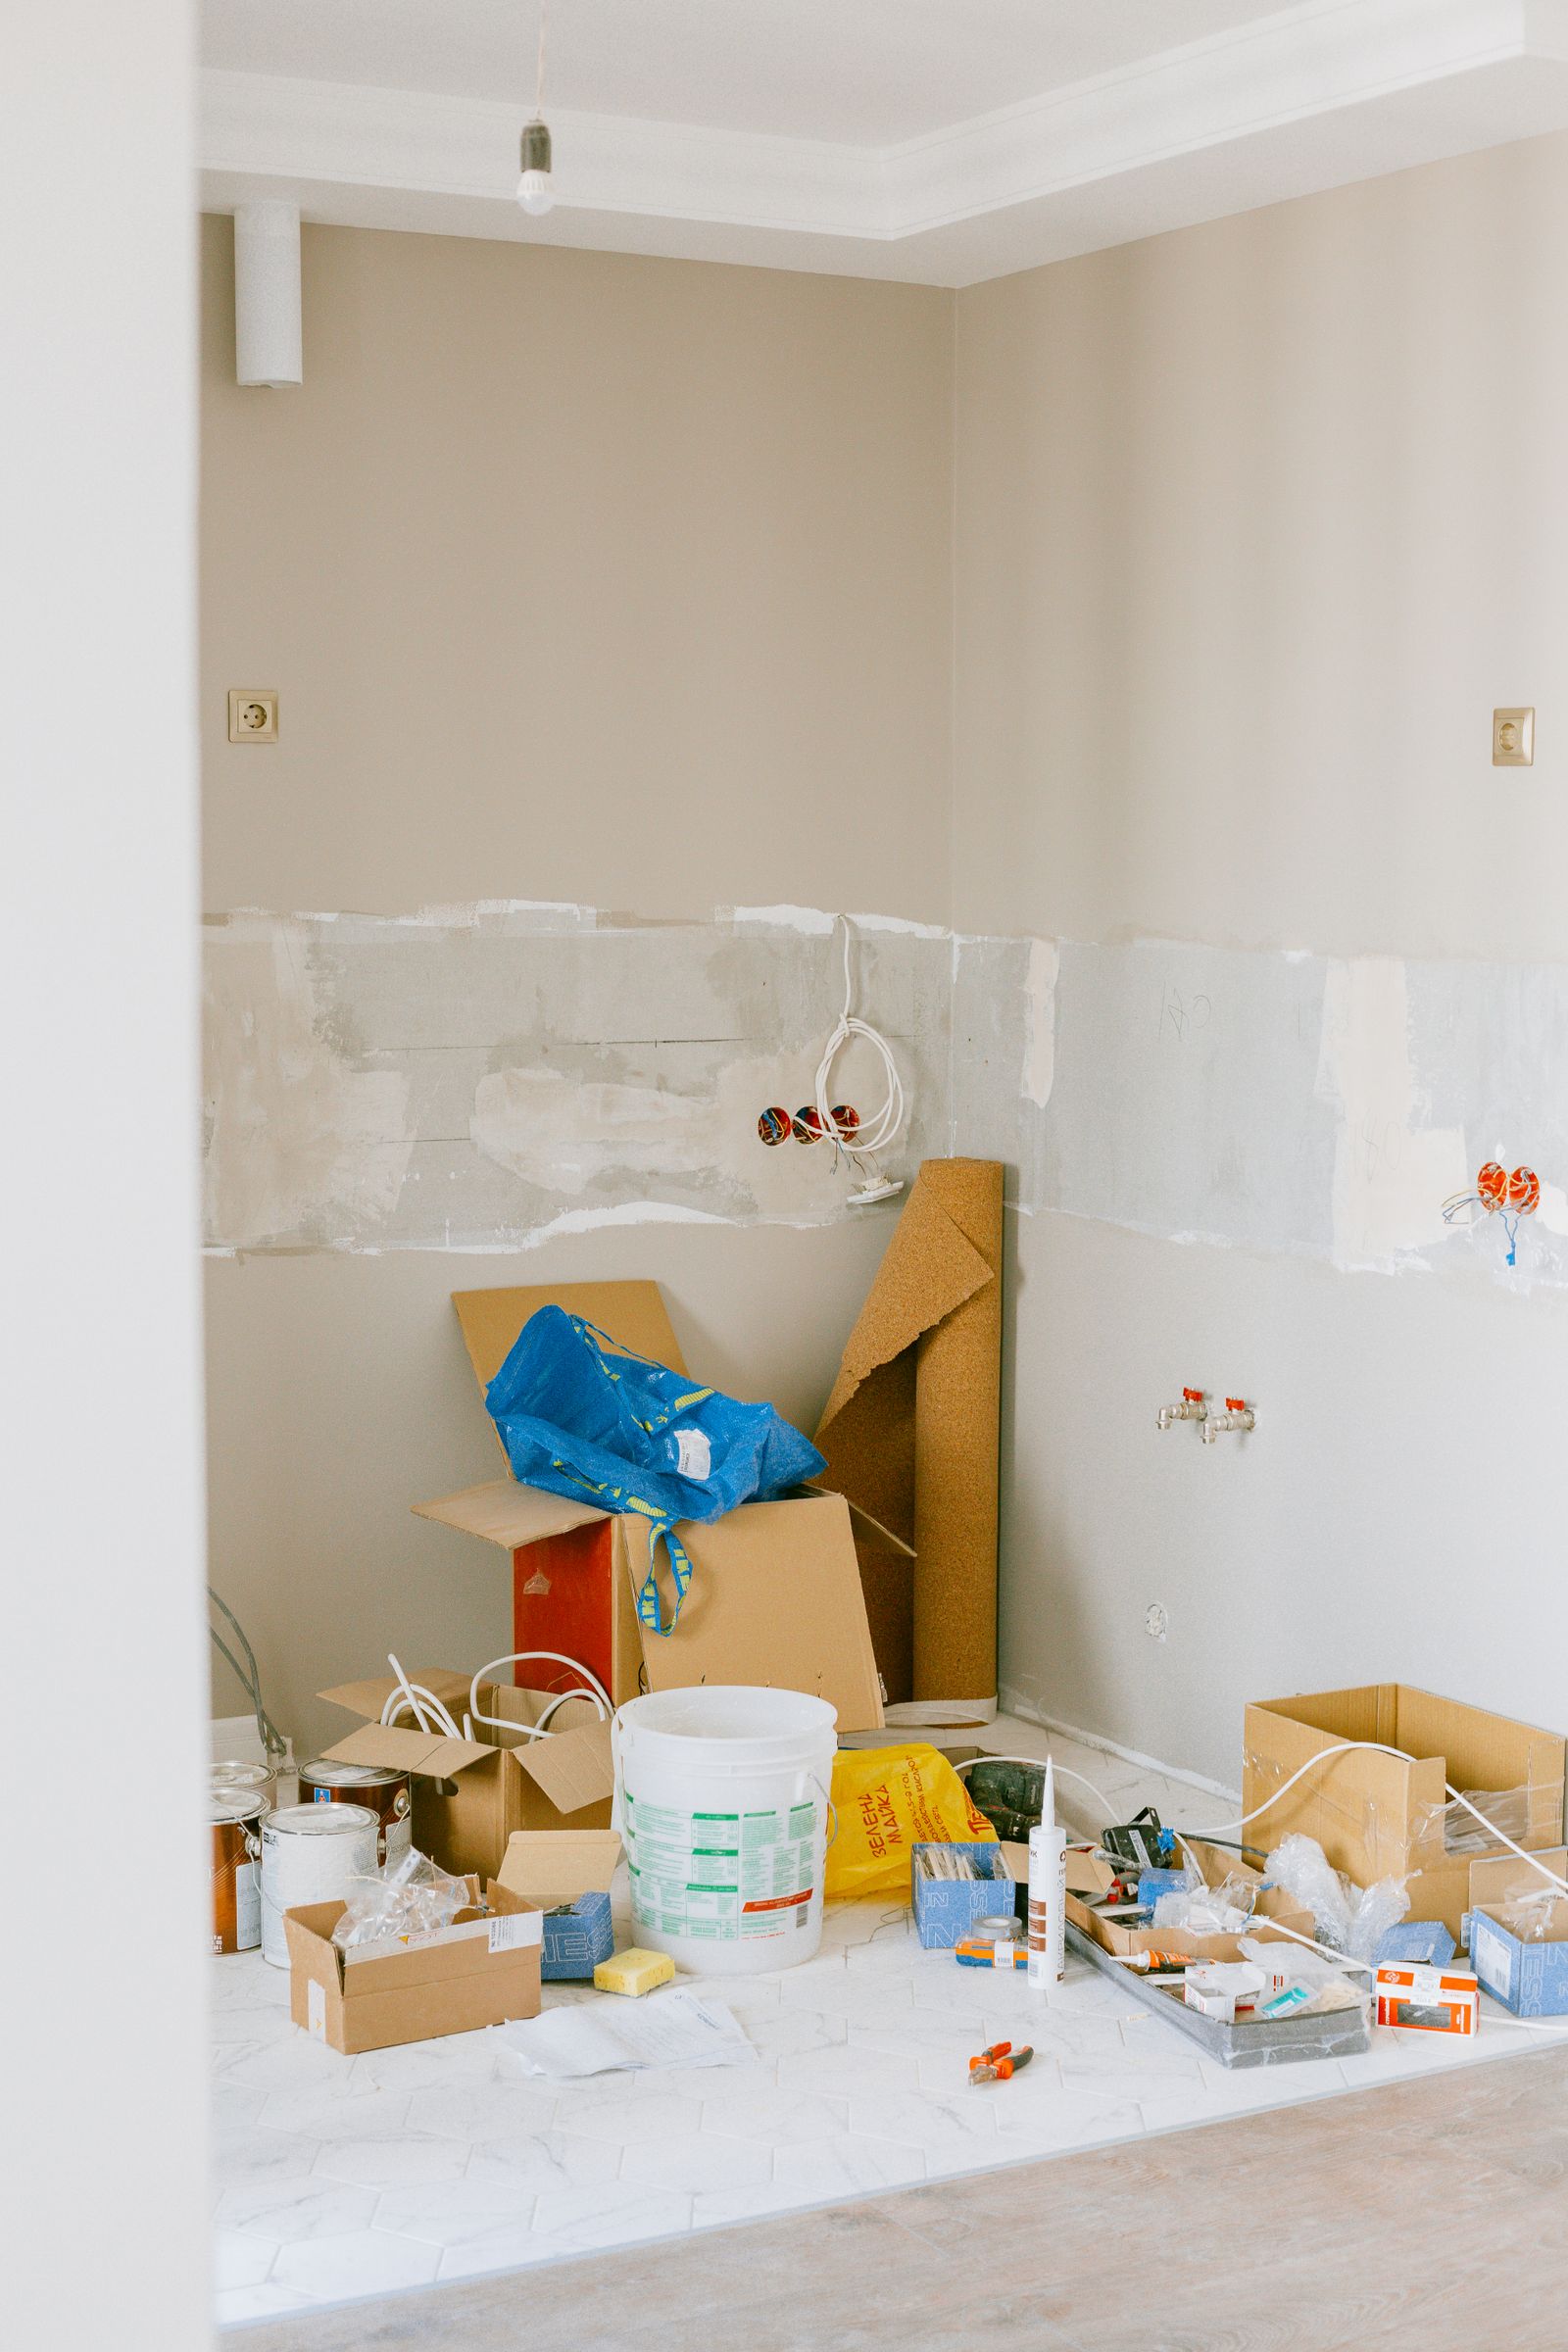
Every floor has two layers that matter: the surface you walk on and the structure underneath it. When either one fails — worn-out hardwood, cracked laminate, peeling vinyl, or a subfloor that squeaks, bounces, or feels soft — the room does not feel right until both layers are addressed together.
Cornerstone Custom Construction & Remodeling provides flooring services across Northern Utah with more than 15 years in the industry. We handle the full scope — material installation, subfloor correction, transition detailing, and the prep work that determines whether a new floor stays flat and quiet or develops problems within the first year.
2. Who This Service Fits
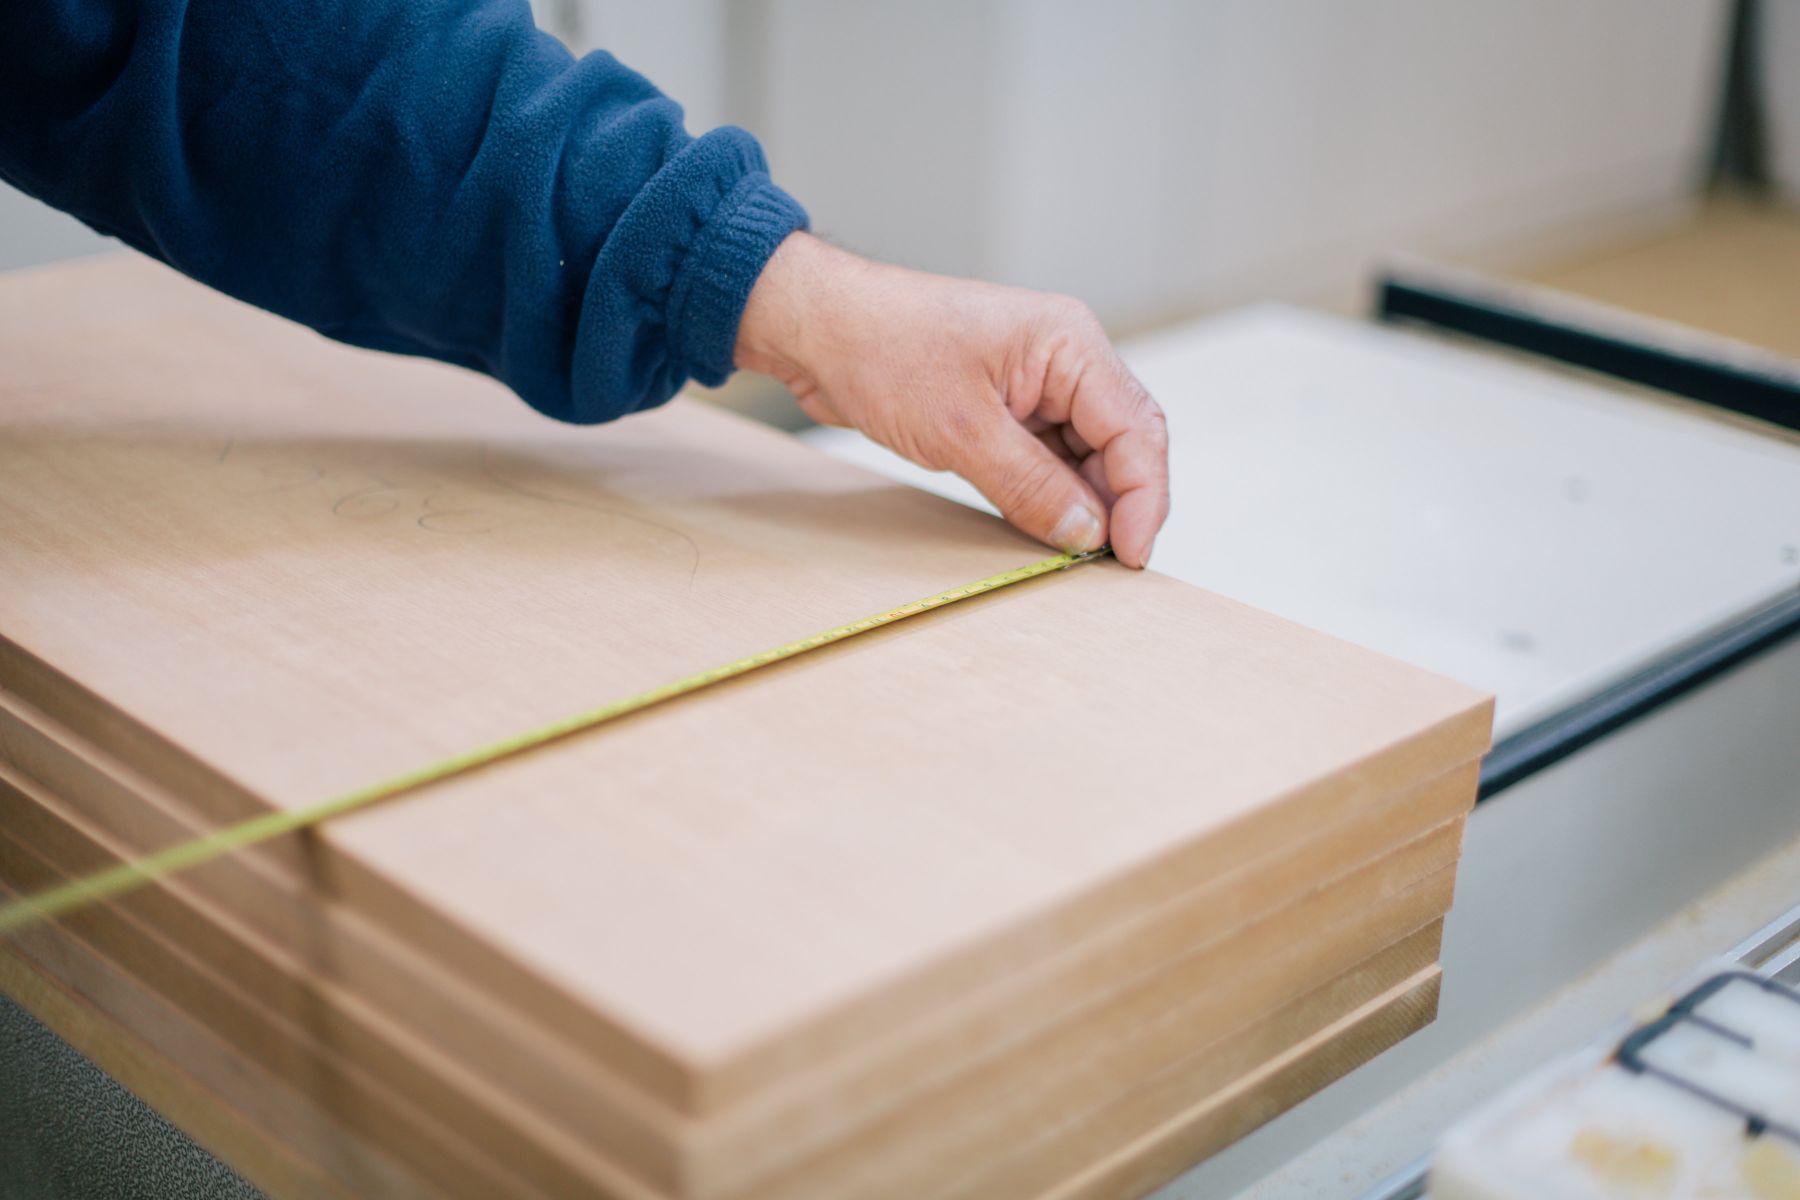
Flooring services are for homeowners who need new floor material installed, existing flooring replaced, or structural subfloor problems corrected before finish flooring can go down. The work applies whether you are updating a single room, running new flooring through a connected layout, or repairing damage that has compromised the walking surface or the structure beneath it.
We serve as the flooring and finish contractor — responsible for subfloor assessment, material installation, transition work, and the trim detailing that completes each room. Plumbing, electrical, and HVAC modifications that must happen before flooring goes in are coordinated with the appropriate trades but fall outside the flooring scope. If the project is part of a larger remodel involving kitchen or bathroom renovation, the flooring phase is sequenced after rough-in trades and before final finish work.
3. Scope, Conditions, and Boundaries
What flooring services include. Removal and disposal of existing floor material. Subfloor inspection, leveling, and repair. Underlayment selection and installation. Hardwood, laminate, and vinyl plank installation. Transition molding between rooms and at height changes. Baseboard and quarter-round trim reset. Door clearance adjustments. Final cleanup.
What falls outside this scope. Structural framing repair beneath the subfloor (joist replacement, beam work) is a carpentry or construction scope. Tile and stone flooring is covered under tile and grout services. Carpet installation and stretching are not part of this service family. Plumbing relocation, radiant heat system installation, and asbestos abatement are specialist scopes coordinated alongside the flooring work when needed.
Conditions that shape flooring projects. Several factors regularly affect how residential flooring work is scoped and performed:
(i) Subfloor condition is the single largest variable. Soft spots, moisture damage, uneven planes, squeaks, and failed fasteners all need correction before finish flooring is installed. Skipping subfloor prep is the most common cause of flooring failure — a new surface installed over a compromised base develops movement, gaps, hollow sounds, and edge lifting that no amount of finish work can fix afterward.
(ii) Moisture is the hidden factor in every flooring project. Hardwood subfloors should read below 12 percent moisture content, and the finish planks should be within 2 to 4 percent of the subfloor reading. Concrete slabs need separate moisture testing before any flooring goes down. In Utah's semi-arid climate, low indoor humidity is actually the more common concern — dry air causes hardwood to shrink and gap, especially during winter heating season when indoor humidity can drop well below the 35 to 55 percent range that wood flooring needs to remain stable.
(iii) Acclimation requirements differ by material. Solid hardwood typically needs five to ten days sitting in the installation environment before it is laid. Laminate requires 48 to 72 hours. Vinyl plank generally needs 24 to 48 hours. Acclimation is complete when the material's moisture content matches the room conditions — not when a set number of days passes.
(iv) Transitions between rooms are where flooring projects either look finished or look patched together. T-molding connects floors at the same height. Reducer strips handle height differences between materials. Thresholds manage the shift from hard flooring to carpet. When flooring runs continuously through connected spaces, the layout, pattern direction, and expansion gaps all need to be planned before installation starts.


4. Flooring Service Paths
We organize flooring work into five paths based on the material system and the nature of the project. Most installations combine one of the finish-flooring paths with subfloor work when conditions require it.
Flooring installation. Full-service floor installation covers the complete scope from demo through prep, layout, and finished surface across connected interior spaces. This path applies when the project involves multiple rooms, mixed conditions, or a combination of material types that need to be coordinated as a single installation rather than room by room.
Hardwood flooring. Hardwood flooring covers solid and engineered wood floor installation for homeowners who want a natural wood surface. Hardwood offers warmth and character, can be refinished multiple times over its life, and adds long-term value — but it requires the most careful moisture management and acclimation of any flooring material, and it is the most sensitive to Utah's dry indoor air during winter months.
Laminate flooring. Laminate flooring provides a durable, scratch-resistant plank surface that holds up well in high-traffic areas. Laminate is more dimensionally stable than solid hardwood and less sensitive to humidity swings, though its fiberboard core still expands and contracts with temperature and moisture changes. Laminate cannot be refinished — when the wear layer is through, the floor is replaced rather than restored.
Vinyl plank flooring. Vinyl plank flooring is the most moisture-tolerant option in this family. It works in kitchens, bathrooms, basements, and laundry rooms where hardwood and standard laminate would be at risk. Modern vinyl plank (LVP and SPC) uses rigid-core or flexible-core construction with click-lock installation, and it resists water, staining, and impact damage better than wood-based alternatives.
Subfloor repair. Subfloor repair addresses the structural base beneath the finish floor — soft spots, water-damaged decking, squeaking from loose fasteners, uneven planes, and deteriorated underlayment. This path is often the first step before any finish flooring is installed, and it is the scope that determines whether the new surface stays flat and stable over time.
5. What to Have Ready
Five inputs help us scope the estimate accurately and avoid surprises during installation:
5.1 Room count and layout. Which rooms are included, whether the flooring will run continuously through connected spaces or stop at each doorway, and the approximate square footage. Continuous layouts require more planning for pattern direction and expansion gaps.
5.2 Existing floor condition. What material is currently down, how it is attached, and whether you have noticed squeaks, soft areas, bouncing, or moisture stains. Photos of problem areas help us assess whether subfloor work will be needed before the new material goes in.
5.3 Material preference. Whether you are leaning toward hardwood, laminate, or vinyl plank — or whether you need help deciding based on the rooms involved, moisture exposure, foot traffic, and maintenance expectations. If you have already selected a specific product, the manufacturer and product name help us confirm underlayment compatibility and acclimation requirements.
5.4 Furniture and occupancy. Whether rooms will be cleared before we arrive or whether furniture needs to be moved as part of the project. Occupied homes require room-by-room sequencing so you have usable living space throughout the installation.
5.5 Connected work. Whether the flooring project is part of a larger remodel — kitchen remodeling, bathroom remodeling, whole-home renovation, or custom remodeling — because flooring is sequenced after rough-in trades and needs to coordinate with cabinetry, trim, and paint schedules.
6. What Affects Cost and Schedule
Flooring estimates are driven by variables that change from project to project. Understanding what moves the number helps you evaluate scope and compare estimates on equal terms.
Material system. Hardwood, laminate, and vinyl plank carry different material costs, different underlayment requirements, and different labor demands. Hardwood involves more prep time, longer acclimation, and more finish detailing. Vinyl plank installs faster and tolerates more subfloor variation. Laminate falls between the two.
Square footage and room count. Larger continuous areas are more efficient per square foot than multiple disconnected rooms. Hallways, closets, and odd-shaped spaces add layout complexity and cutting waste.
Subfloor condition. Projects that need leveling, moisture remediation, decking replacement, or fastener correction before the finish floor goes down carry additional labor and material. This is the variable that most often separates an initial estimate from the final scope — because subfloor condition is not fully visible until the existing floor material comes up.
Demo and disposal. Removing existing flooring, underlayment, adhesive residue, or old tack strips adds labor. Layered floors — carpet over vinyl over original hardwood — take longer to remove and may reveal subfloor conditions that change the scope.
Transition complexity. The number of doorways, height changes, material transitions, and stair nosings affects both material cost and installation time. Continuous-run layouts through open floor plans require more precise expansion-gap planning than room-by-room installations.
Trim and finish carpentry. Baseboard removal and reset, quarter-round installation, door undercutting, and casing adjustments are part of most flooring projects. The amount of trim work depends on room count and how much existing trim can be reused versus replaced.
7. How the Work Moves Forward
Flooring installation follows a sequence that protects the finished result. Skipping or reordering steps is how most flooring problems start.
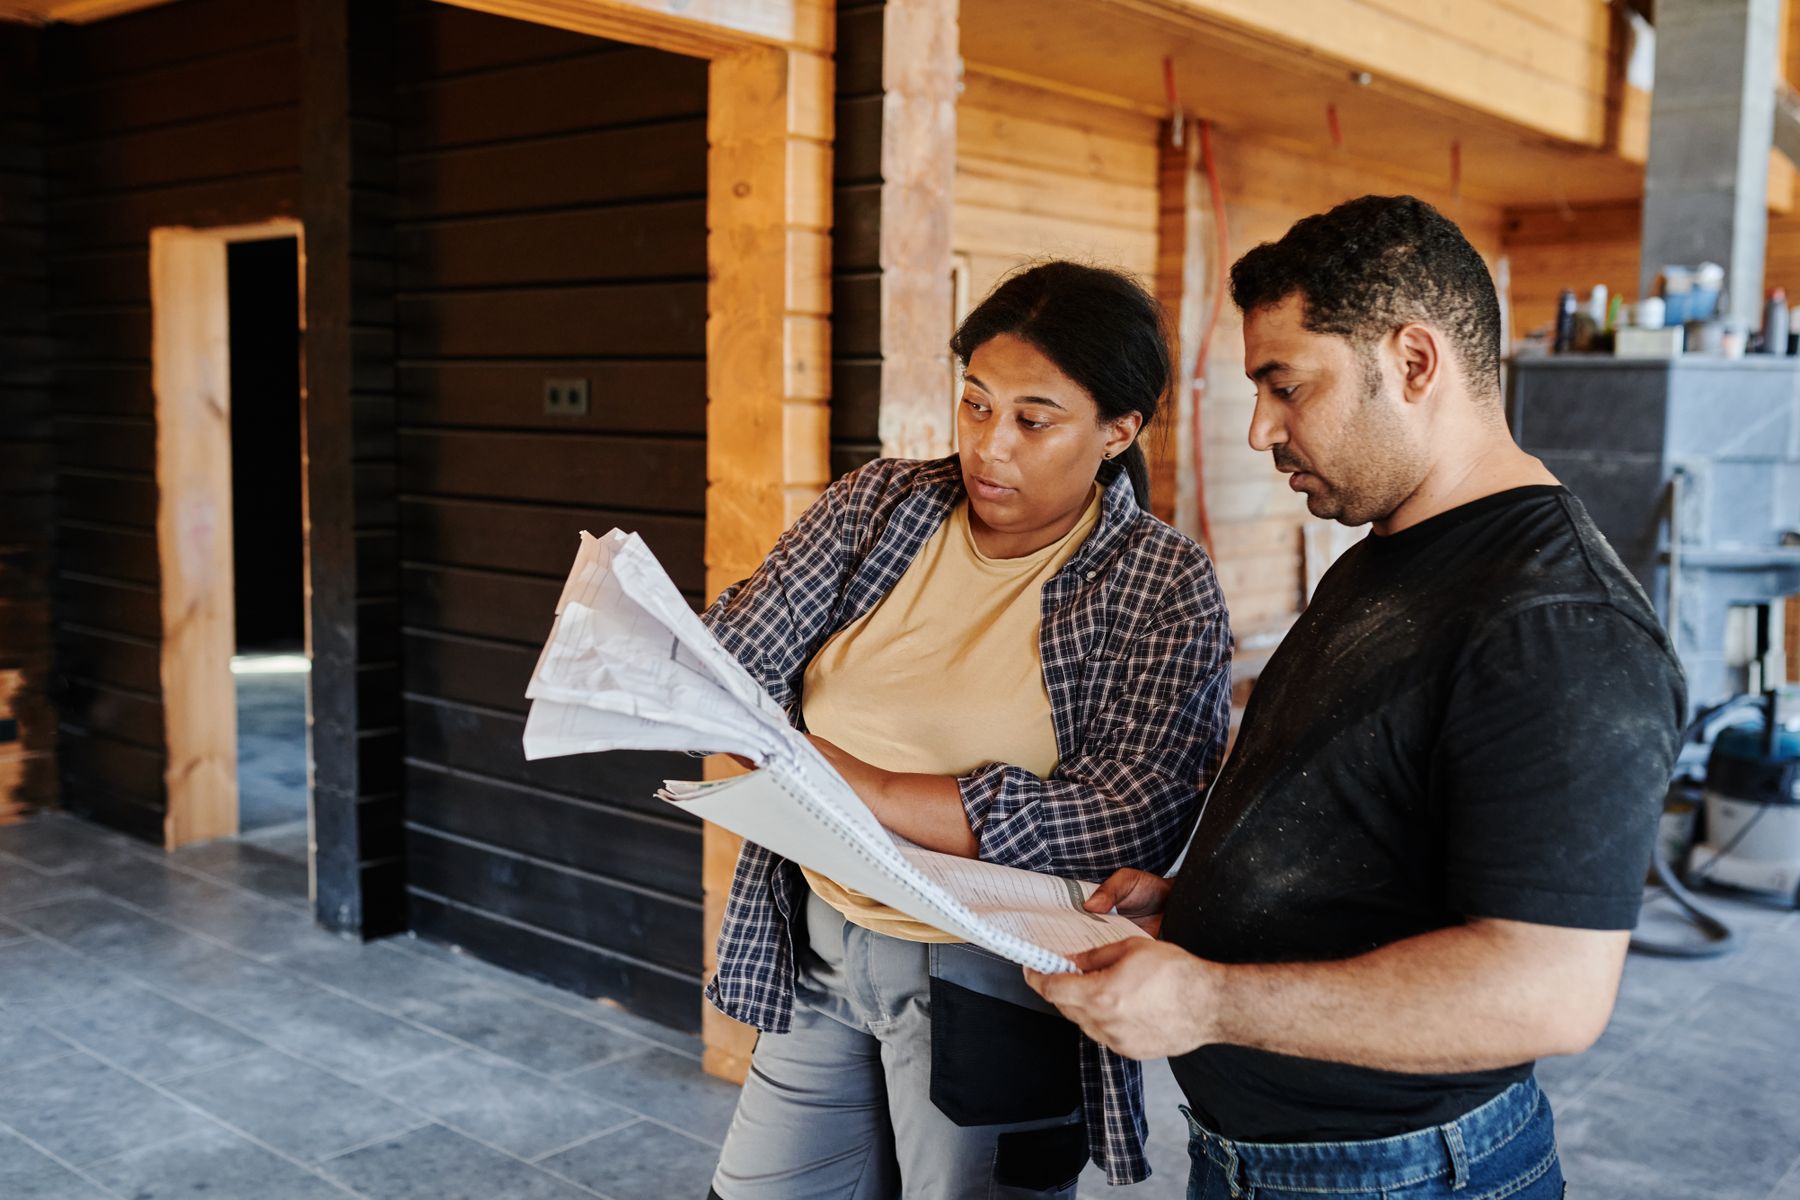
7.1 Site visit and assessment. We walk the rooms, check the existing floor condition, test for subfloor issues, and discuss material options and layout approach. If the project is part of a larger remodel, we coordinate timing with other trades.
7.2 Estimate and material selection. The estimate covers demo, subfloor prep, material, underlayment, transitions, trim, and cleanup as separate line items so you can see where the cost sits. Material selection happens during this phase — we can guide the choice based on room use, moisture exposure, and budget, or work with a product you have already chosen.
7.3 Material delivery and acclimation. Flooring material is delivered to the home and placed in the installation environment for the required acclimation period. Hardwood acclimation cannot be shortcut — the material needs to reach equilibrium with the room's temperature and humidity before it is installed.
7.4 Demo and subfloor prep. Existing flooring is removed and disposed of. The subfloor is inspected, tested for moisture, leveled where needed, and repaired where soft spots, damage, or fastener failures are found. This is the phase where hidden conditions are discovered and the scope is confirmed.
7.5 Underlayment and installation. Underlayment goes down first — the type depends on the finish material, the subfloor type, and whether sound dampening or moisture barrier properties are needed. Finish flooring is then installed with proper expansion gaps, staggered seam patterns, and consistent fastening or locking.
7.6 Transitions, trim, and detail work. Transition molding is installed at doorways and height changes. Baseboards and quarter-round are reset or replaced. Doors are undercut for clearance. Stairs receive nosing if applicable.
7.7 Final walkthrough and cleanup. We walk the completed floor with you to confirm finish quality, check transitions, and verify that every room meets the standard before the job closes. Construction debris is removed and the space is left ready for furniture.
Cornerstone handles the full flooring scope — demo, subfloor, installation, transitions, and trim. Plumbing, electrical, and HVAC modifications are coordinated with appropriate trades. If drywall or paint work is part of the same project, we sequence the flooring after wall finishing is complete to protect the new surface.
8. Where We Work
Cornerstone Custom Construction & Remodeling is based in Roy, Utah and provides flooring services primarily across Davis, Weber, and Salt Lake counties. Projects elsewhere in Utah are considered when the scope and project economics fit.
9. Related Services
Flooring work often connects to other interior and finish scopes. These pages cover adjacent services you may need alongside or instead of flooring:
- Interior Remodeling and Finish Services — return to the full interior service family
- Tile and Grout Services — tile and stone flooring, backsplash, and wet-area surfaces
- Carpentry Services — structural framing, trim carpentry, and built-in work
- Cabinet Installation and Refacing — cabinetry that coordinates with flooring layout and trim
- Countertop Services — surface work that pairs with kitchen and bathroom flooring
- Closet and Storage Systems — built-in storage with flooring that continues into closet spaces
- Drywall Services — wall finishing that sequences before flooring installation
- Handyman Services — smaller repair and finish tasks
- Custom Remodeling — broader remodeling projects that include flooring as one component
- Kitchen Remodeling — full kitchen renovation with coordinated flooring
- Bathroom Remodeling — full bathroom renovation with moisture-appropriate flooring
- Whole Home Remodeling and Construction — large-scale renovation including connected flooring through multiple rooms
Browse the full services directory or explore exterior, new construction, and restoration families.
10. Frequently Asked Questions
Why does subfloor condition matter so much on a flooring project? The subfloor is the structural base that carries the finish floor and everything on top of it. When the subfloor has soft spots, moisture damage, loose fasteners, or uneven planes, those problems transfer directly to the surface — causing movement, gaps, hollow sounds, squeaking, and edge lifting that no finish material can overcome. Subfloor failures are the number-one cause of flooring problems, and the damage often extends well beyond what is visible before the existing floor is removed. A new floor installed over a compromised subfloor may look fine for weeks, then develop issues that require pulling the material back up to address what should have been corrected first.
How do I know which flooring material is right for my rooms? The decision comes down to moisture exposure, foot traffic, maintenance expectations, and the look you want. Vinyl plank handles moisture best and works in kitchens, bathrooms, basements, and laundry rooms. Hardwood offers warmth and character and can be refinished multiple times, but it needs consistent indoor humidity between 35 and 55 percent to stay stable — a real consideration in Utah's dry climate. Laminate is scratch-resistant and dimensionally stable but cannot be refinished. We help narrow the choice during the estimate based on the rooms involved and how you use them.
Does flooring material really need to sit in my house before installation? Yes. Acclimation allows the material to reach equilibrium with the temperature and humidity inside your home. Solid hardwood typically needs five to ten days. Laminate requires 48 to 72 hours. Vinyl plank generally needs 24 to 48 hours. Skipping acclimation is one of the most common causes of post-installation expansion, gapping, and buckling — and it can void the manufacturer's warranty.
Can new flooring be installed over the existing floor? Sometimes. Installation over existing flooring works when the surface underneath is solid, flat, dry, and well-adhered. It does not work when the existing floor is damaged, uneven, moisture-compromised, or a floating system that would create too much movement under the new layer. We assess during the site visit and recommend removal when overlay would compromise the result.
What happens at transitions between different flooring materials? Transitions are handled with molding profiles matched to the height difference between surfaces. T-molding connects floors at the same height. Reducer strips bridge a height change where one material is thicker than the other. Thresholds manage the shift from hard flooring to carpet. The transition plan is part of the layout — we determine profile type, placement, and color match before installation begins so every doorway and room change looks intentional rather than patched.
Why does Utah's dry climate affect hardwood flooring? Utah's semi-arid environment, especially during winter heating season, can drop indoor humidity well below the 35 to 55 percent range that hardwood needs. When indoor air is too dry, wood planks lose moisture, shrink, and develop visible gaps between boards. Over time, repeated dry cycles can cause cracking and brittleness. A whole-home humidifier or room-level humidification during winter months helps maintain stable conditions. We factor Utah's climate into material recommendations — for homes that cannot maintain consistent humidity, laminate or vinyl plank may be the more practical long-term choice.
11. Start a Flooring Estimate
Call us at 801-389-3161 or email info@cornerstoneconstructionremodeling.com to begin your flooring estimate. Include the rooms involved, the approximate square footage, your material preference (or questions about material choice), photos of the current floor condition, and any known subfloor concerns. If the flooring is part of a larger remodel, note what other work is planned so we can coordinate the right sequence.
We respond to most inquiries the same day during normal availability. You can also request your free estimate online.