
Bathroom Remodeling
1. Who This Service Fits
This page is for homeowners whose bathroom is no longer working the way the household needs it to. Common situations include:
(i) The layout is outdated or undersized — storage is inadequate, counter space is missing, or the room feels cramped for the number of people using it daily.
(ii) Surfaces are worn, damaged, or showing moisture problems — cracked tile, stained grout, peeling caulk, soft spots in the floor, or visible mold around the shower or tub area.
(iii) The bathtub needs to become a walk-in shower, or the shower area needs a complete rebuild for function, accessibility, or both.
(iv) An aging-in-place or accessibility upgrade is needed — grab bars, curbless shower entry, non-slip surfaces, wider clearances, or anti-scald controls.
Our role in bathroom remodels. We handle demolition, framing modifications, waterproofing, tile installation, fixture setting, vanity and cabinet work, flooring, trim, and finish coordination. Work that requires a licensed plumber for rough-in and final connections, a licensed electrician for circuit work, or specialty mechanical contractors falls outside our direct scope — we coordinate with those professionals and build around their work.
2. What Bathroom Remodeling Involves
Bathroom projects carry more trade coordination than the room size suggests because wet-area construction has to follow a strict sequence. The scope typically includes:
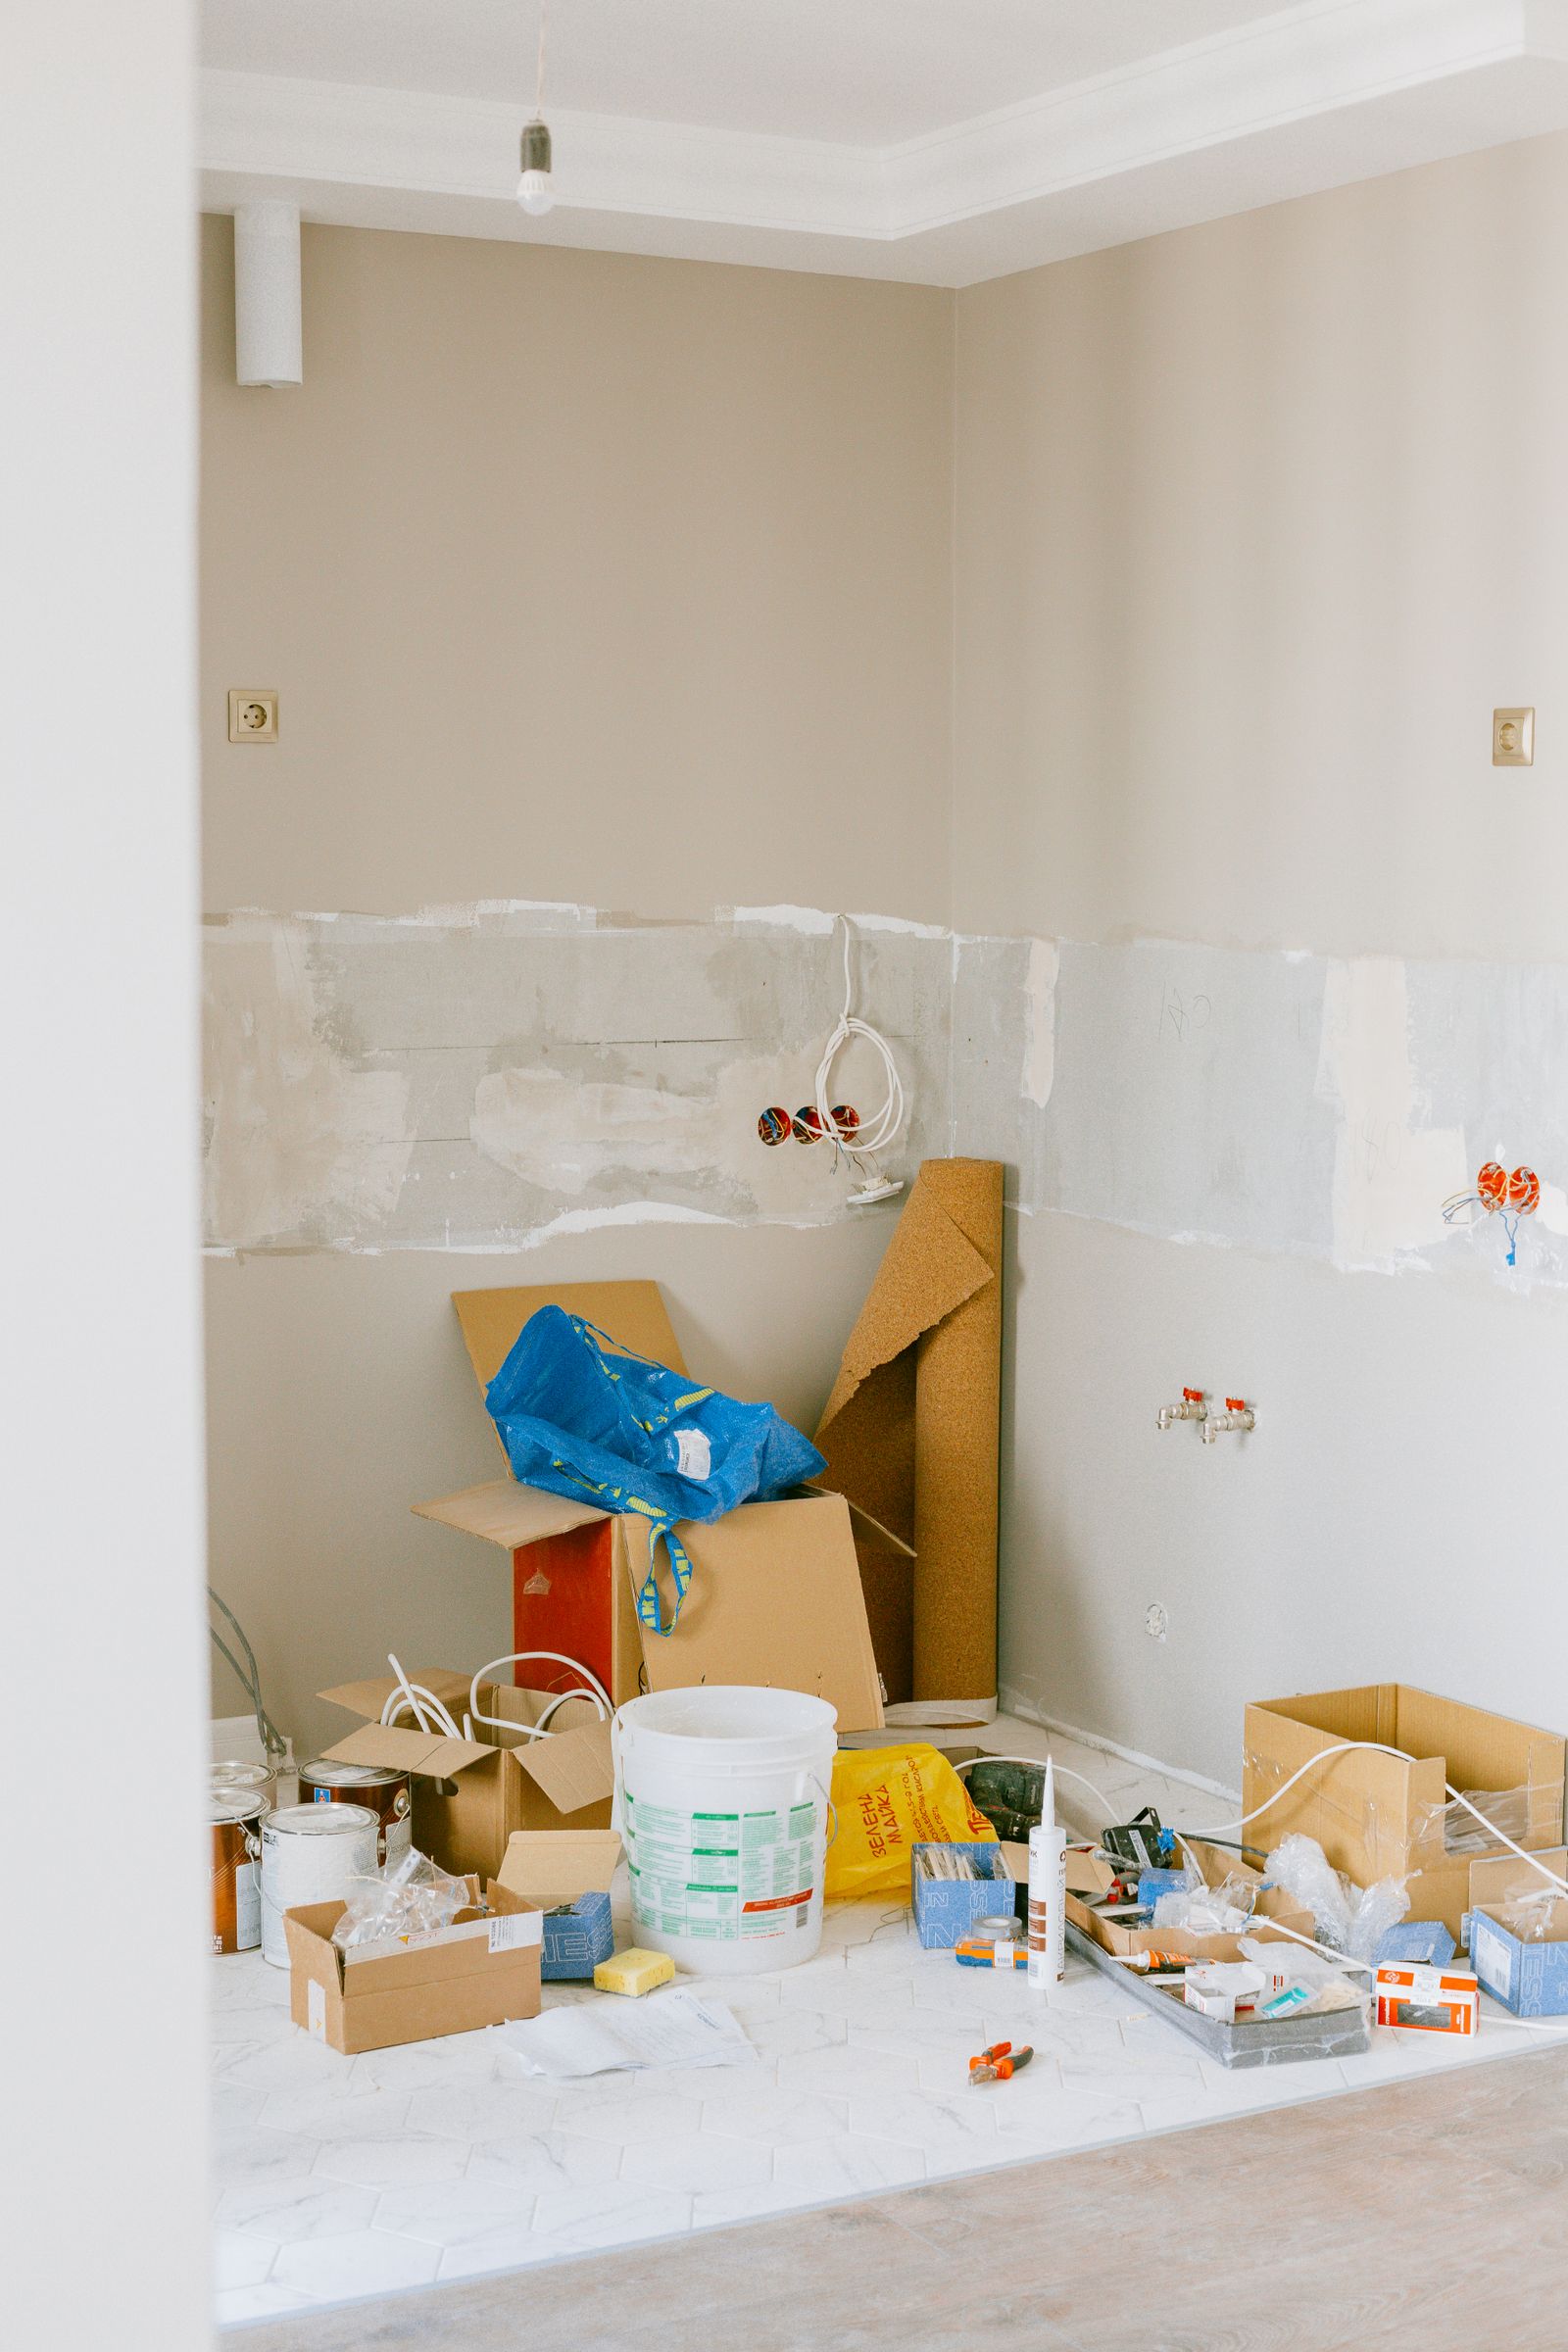
(i) Demolition and assessment — removing existing fixtures, tile, flooring, and wall surfaces to expose the underlying structure. This is where hidden conditions appear: subfloor rot, outdated plumbing, inadequate waterproofing, and moisture damage that was invisible behind the old finishes.
(ii) Framing and structural repair — correcting any rot, soft subflooring, blocking needs, or wall modifications before the room is closed back up. Load-bearing considerations apply when walls are being moved or openings are being changed.
(iii) Waterproofing — the durability make-or-break step. Cement board substrate behind all tile areas, waterproofing membrane applied to shower walls and floors, and proper slope to the drain. Failures at this stage lead to leaks, mold, and structural damage that stay hidden for months before they surface.
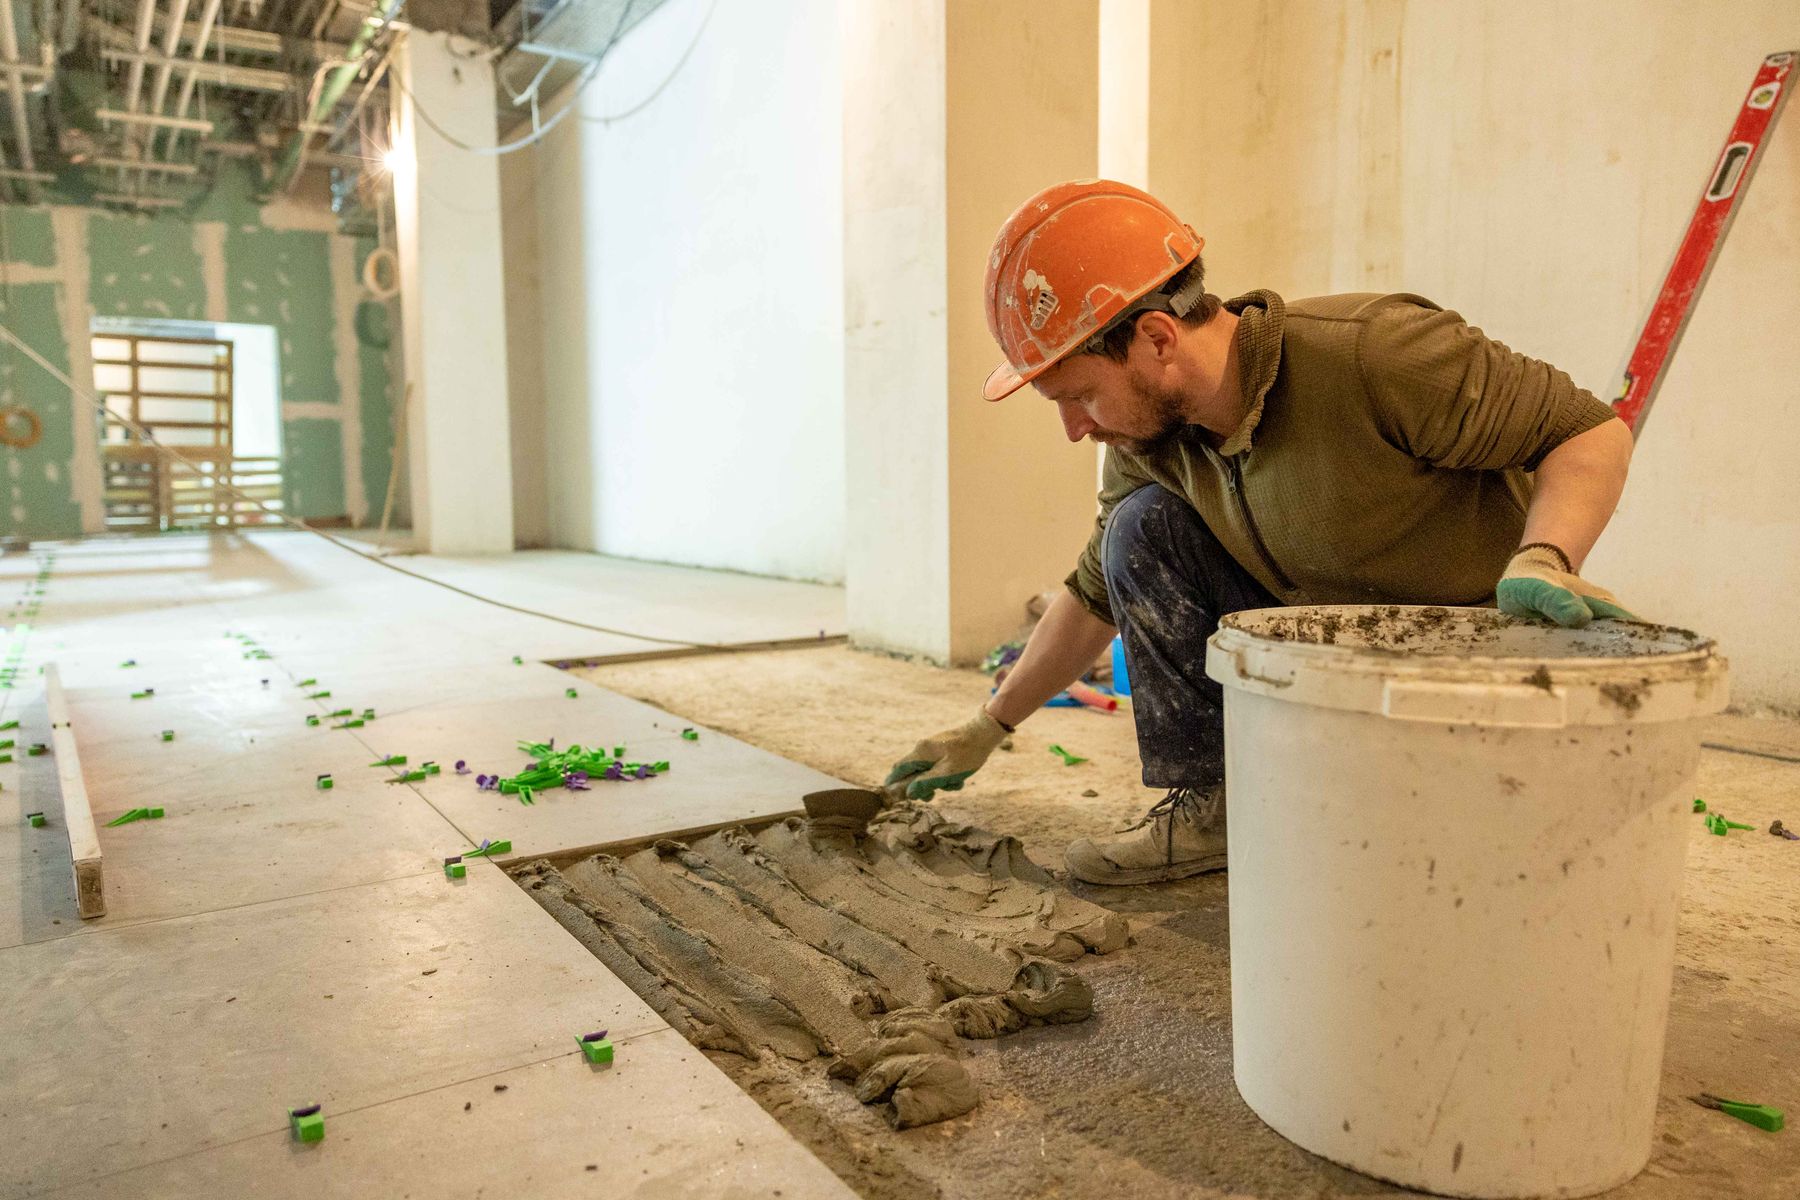
(iv) Tile and surface installation — floor tile, shower tile, wall tile, backsplash, and any accent or niche work. Tile layout, grout selection, and transition details between wet and dry areas all affect both appearance and long-term performance.
(v) Fixture installation — vanity, toilet, shower fixtures, lighting, mirrors, exhaust fan, and accessories. Plumbing and electrical connections are completed by the appropriate licensed trades.
(vi) Finish work — trim, paint, caulk, hardware, towel bars, and final detailing that closes the project.
What falls outside bathroom remodel scope. Licensed plumbing rough-in and final connections, licensed electrical circuit work, and specialty mechanical ventilation design are handled by the appropriate trade professionals. We coordinate their work within the project sequence and build around their installations.
3. Bathroom Remodel Scope Options
Cosmetic Refresh
Surface-level updates that improve the look and feel without changing the layout or moving plumbing. A cosmetic refresh typically includes new vanity, countertop, mirror, lighting, paint, hardware, and potentially new flooring. The existing footprint, plumbing locations, and shower or tub configuration stay in place. This scope makes sense when the layout works but the finishes are dated or worn.
Functional Remodel
Layout and fixture changes that improve how the room works, not just how it looks. A functional remodel may include moving or adding fixtures, reconfiguring the shower or tub area, improving storage, upgrading ventilation, and replacing all surfaces. Plumbing relocation, waterproofing, and potential wall modifications are part of this scope. This is the most common bathroom remodel type — the room needs to work differently, not just look newer.
Full Gut Renovation
Complete strip-back to framing with a fresh build from the subfloor up. A gut renovation addresses everything: layout, plumbing, electrical, waterproofing, framing, tile, fixtures, ventilation, and finishes. This scope is necessary when the existing bathroom has structural issues, widespread moisture damage, severely outdated plumbing or electrical, or when the homeowner wants to fundamentally change the room's size, shape, or function.
Tub-to-Shower Conversion
Replacing an existing bathtub with a walk-in shower within the same footprint. The conversion involves removing the tub, adjusting the drain location and plumbing connections, installing a shower base or custom tile pan with proper waterproofing and slope, and building the shower surround. Tub-to-shower conversions are one of the most requested bathroom upgrades because they improve daily usability, accessibility, and align with how most households actually use the room.
Accessibility and Aging-in-Place Upgrades
Modifications that make the bathroom safer and more usable for people with mobility limitations, aging household members, or anyone planning to stay in the home long term. Key features include curbless or low-threshold shower entry, properly anchored grab bars near the toilet and in the shower, built-in shower seating, non-slip flooring, anti-scald water controls, lever-style faucet handles, wider doorway clearance for walkers or wheelchairs, and improved lighting. These features can be incorporated into any scope level — from adding grab bars during a cosmetic refresh to building a fully accessible bathroom during a gut renovation.

4. Planning a Bathroom Remodel
Bathroom projects require more upfront planning than most interior remodels because wet-area construction has less margin for error. These are the inputs that shape the plan:
Layout and flow. How the room is entered, where fixtures sit relative to each other, and how much clearance exists between them. A bathroom that feels cramped is usually a layout problem, not just a size problem. Even small adjustments to fixture placement can change how the room functions daily.
Waterproofing strategy. Every surface that will see water — shower walls, shower floor, tub surround, floor area around the toilet and vanity — needs a waterproofing plan before tile or finish materials go on. The substrate (cement board, not drywall, behind all tile), the membrane type, and the drain slope all need to be decided during planning, not discovered during construction.
Ventilation. Bathrooms generate moisture with every use. An undersized or poorly positioned exhaust fan leads to humidity buildup, condensation on surfaces, and long-term mold risk. Ventilation capacity should match the room size and be vented to the exterior, not into an attic or ceiling cavity.
Fixture and material selections. Vanity size and configuration, shower or tub type, toilet, faucet style, tile selections, countertop material, lighting, and mirror all need to be finalized before construction begins. Lead times on specialty items — custom vanities, specific tile, glass enclosures — can affect the project schedule if not ordered early.
Existing conditions. Older bathrooms often reveal issues once demolition starts: subfloor damage from years of slow leaks, outdated galvanized or polybutylene plumbing, undersized electrical circuits, or inadequate ventilation. Planning should account for the likelihood of encountering hidden conditions, especially in homes built before current building codes.
Occupancy during construction. If the home has only one full bathroom, the remodel affects daily routines significantly. We discuss timing and phasing during the estimate conversation so the household can plan around the disruption.
5. What Affects Bathroom Remodel Cost
Every bathroom remodel is different, and the factors below create the variation. We do not publish prices because the range between a cosmetic refresh and a full gut renovation is too wide to be useful without knowing your specific situation.
(i) Scope of work — a cosmetic refresh that keeps existing plumbing in place costs significantly less than a functional remodel that moves fixtures, and both cost less than a full gut renovation that rebuilds from the subfloor up.
(ii) Plumbing changes — relocating a toilet, shower, or vanity requires moving drain lines and supply lines inside walls and floors. Each fixture relocation adds cost because it involves opening and repairing finished surfaces around the new routing.
(iii) Tile scope and material — the amount of tile, the material selected, the pattern complexity, and whether custom cuts, niches, benches, or accent work are involved. A full shower surround with floor-to-ceiling tile is substantially more work than a standard tub surround.
(iv) Fixture and finish level — standard vanities, faucets, and lighting versus custom cabinetry, specialty fixtures, frameless glass enclosures, and premium hardware. Material choices are the widest cost variable that homeowners directly control.
(v) Waterproofing requirements — the extent of substrate replacement, membrane application, and drain work needed to properly waterproof the wet areas.
(vi) Accessibility features — curbless shower construction, structural blocking for grab bars, wider doorways, and specialized fixtures add scope and cost but are often the most valuable long-term investment in the project.
(vii) Hidden conditions — subfloor rot, outdated plumbing, inadequate electrical, or previous remodel work that was done incorrectly. These are discovered during demolition and can widen the scope and cost.
The estimate conversation is where we get specific. Share your address, photos of the current bathroom, and what you want the room to do differently so we can give you a realistic picture.
6. How Bathroom Remodels Work
Bathroom remodels follow a strict construction sequence because each phase depends on the one before it. Skipping steps or changing the order leads to quality problems that are expensive to fix.
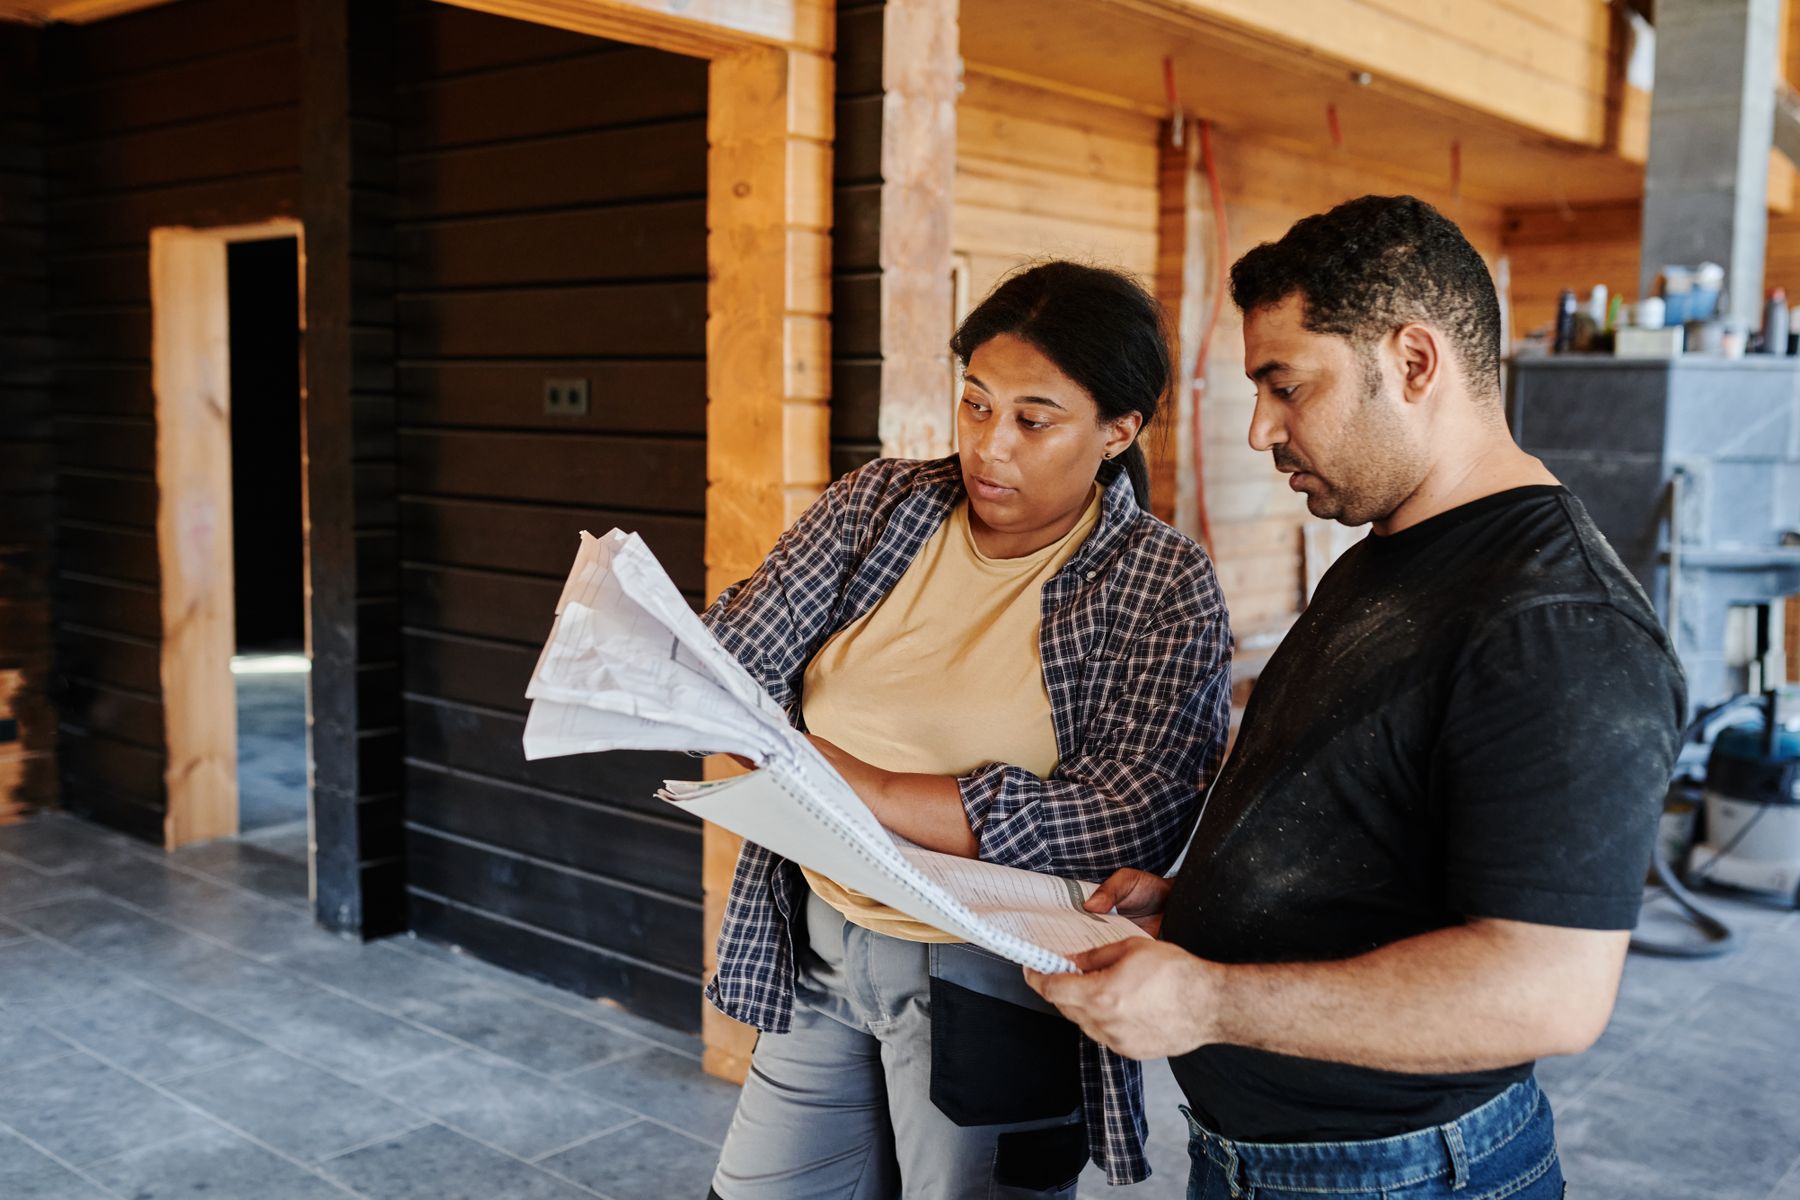
Assessment and planning. We evaluate the existing bathroom, discuss your goals, and define the scope. Material selections, fixture choices, and any specialty orders are finalized before demolition begins.
Demolition. Existing fixtures, tile, flooring, vanity, and wall surfaces are removed. The exposed framing, subfloor, and plumbing are assessed for damage or conditions that affect the rebuild.
Structural repair and framing. Any rot, soft subfloor, or framing issues are corrected. Wall modifications, blocking for grab bars or heavy fixtures, and shower niche framing happen at this stage.
Plumbing and electrical rough-in. Licensed plumbers set drain locations, supply lines, and shower valve positions. Licensed electricians run circuits for lighting, exhaust fan, outlets, and any heated-floor systems. Rough-in inspection follows before walls are closed.
Waterproofing and substrate. Cement board is installed on all surfaces that will receive tile. Waterproofing membrane is applied to shower walls, shower floor, and any other wet areas. The shower pan is sloped to the drain and tested before tile begins. This is the most critical quality-control step in the entire project.
Tile installation. Floor tile is typically installed first, then shower and wall tile. Layout, spacing, grout selection, and transition details between wet and dry areas are executed according to the plan.
Fixture setting and connections. Vanity, toilet, shower trim, faucets, lighting, mirror, exhaust fan, and accessories are installed. Final plumbing and electrical connections are completed by the appropriate licensed trades.
Finish work and cleanup. Trim, paint, caulk, hardware, and final detailing close the project. A walkthrough confirms everything is functioning and finished to standard.
What we coordinate versus what requires licensed trades. We manage the construction sequence, demolition, framing, waterproofing, tile, vanity and cabinet installation, and finish work. Licensed plumbing rough-in and connections, licensed electrical work, and any specialty mechanical installations are performed by the appropriate trade professionals within the project sequence.
7. Where We Remodel Bathrooms
Cornerstone is based in Roy, Utah, and our primary service area covers Weber, Davis, and Salt Lake counties. Most of our bathroom remodeling projects are in these three counties, where we know local building requirements and common home construction patterns well.
We also consider bathroom projects in other parts of Utah when the scope, project economics, and travel logistics make sense for both sides. If your property is outside our primary counties, reach out and we will let you know whether it is a fit.
8. Related Services and Resources
These pages connect to topics that come up during bathroom remodel planning:
(i) Kitchen Remodeling — Often planned alongside a bathroom remodel, especially during whole-home renovation projects.
(ii) Tile and Grout Services — Dedicated tile work for bathrooms, showers, floors, and backsplashes.
(iii) Cabinet Installation and Refacing — Vanity cabinetry, linen storage, and built-in bathroom storage solutions.
(iv) Flooring Services — Bathroom flooring options including tile, luxury vinyl, and other moisture-appropriate materials.
(v) Whole Home Remodeling and Construction — When the bathroom is part of a broader renovation that touches multiple rooms.
(vi) Carpentry Services — Custom trim, built-in shelving, and finish carpentry for bathroom projects.
(vii) Closet and Storage Systems — Linen closet and bathroom storage solutions that pair with remodel projects.
(viii) Interior Remodeling and Finish Services — Full directory of interior remodeling services.
(ix) Roy, Utah Services — Overview of all construction and remodeling services available in Roy.
(x) All Services — Full directory of Cornerstone's service categories.
9. Frequently Asked Questions
Why do bathroom remodels often feel more involved than homeowners expect? Because bathrooms concentrate plumbing, electrical, waterproofing, tile, and ventilation into a small footprint where every trade depends on the one before it. Waterproofing has to be complete and tested before tile goes on. Plumbing and electrical rough-in have to be done before walls are closed. And demolition almost always reveals conditions that were invisible behind the old fixtures — subfloor rot from slow leaks, outdated plumbing that needs replacement, or previous work that was not done correctly. The room is small, but the coordination required to rebuild it properly is not.
What usually drives the price of a bathroom remodel the most? Plumbing changes and tile scope are typically the two widest cost variables. Moving a toilet, shower, or vanity to a new location requires rerouting drain and supply lines inside walls and floors. Tile cost varies with material, coverage area, pattern complexity, and custom details like niches, benches, and accent work. After those two, fixture and finish level — standard versus premium — is the factor homeowners have the most direct control over.
Can I convert my bathtub to a walk-in shower? In most cases, yes. A tub-to-shower conversion replaces the bathtub with a walk-in shower built within the same footprint. The work involves removing the tub, adjusting drain location and plumbing connections, installing a properly sloped and waterproofed shower base, and building the shower surround. If the home has only one bathtub, consider whether removing it affects resale — some buyers expect at least one tub, especially in family-oriented homes.
What does an accessible or aging-in-place bathroom remodel include? The most impactful accessibility features are a curbless or low-threshold shower entry, properly anchored grab bars near the toilet and inside the shower, built-in shower seating, non-slip flooring, anti-scald water controls, and lever-style faucet handles. Wider doorway clearance for walkers or wheelchairs and improved lighting are also common. These features can be added during any scope level of remodel — from targeted safety upgrades to a full gut renovation.
How important is waterproofing in a bathroom remodel? It is the single most important quality-control step. Every surface that will see water — shower walls, shower floor, tub surround, and the floor area around the toilet and vanity — needs a waterproofing membrane applied over the proper substrate before tile or finish materials are installed. Failures at this stage cause leaks that travel behind walls and under floors where damage accumulates invisibly for months before it surfaces as staining, soft spots, mold, or structural rot. We test shower pan waterproofing before any tile is installed.
10. Start Your Bathroom Remodel
Call (801) 389-3161 or email info@cornerstoneconstructionremodeling.com to begin a free estimate conversation. Include your address, photos of the current bathroom, and a description of what you want the room to do differently — whether that is a fixture update, a tub-to-shower conversion, an accessibility upgrade, or a complete rebuild. We typically respond the same day during normal business hours.