
Custom Remodeling Contractor in Northern Utah
Custom remodeling covers residential projects that do not fit inside a single room or a single trade. When the work involves layout changes, multiple finish types, built-in features, and coordinated trades that all need to come together as one result, this is the service category where that scope belongs.
Cornerstone Custom Construction and Remodeling is based in Roy, Utah, with 15+ years in business and an S220 Carpentry Contractor and Handyman classification. We handle custom remodeling as the coordinating contractor for projects where carpentry, drywall, trim, built-ins, finishes, and layout work all need to be planned and executed together.
Call 801-389-3161 or email info@cornerstoneconstructionremodeling.com to start a free estimate conversation.

Who Custom Remodeling Fits
This service is for homeowners whose project crosses the boundaries of a standard service page:
Your project involves more than one room or more than one trade. Kitchen and adjacent living space, connected hallway and entry, or a combination of rooms that need to feel unified when the work is done.
You need layout changes alongside finish work. Moving a wall opening, reconfiguring a closet, changing how rooms connect, or reworking built-in storage while updating surfaces and trim around it.
The project is design-driven. The final result depends on specific material choices, custom details, and finish coordination that a standard renovation scope would not capture.
You are converting or transforming a room's purpose. Office conversions, flex-space buildouts, media rooms, hobby rooms, or specialty spaces that need carpentry, electrical coordination, built-in features, and finish-grade detailing to function as intended.
Requested-role boundary: We scope and coordinate custom remodeling within our S220 Carpentry Contractor and Handyman classification. Work that requires licensed plumbing, electrical, HVAC, or engineering is coordinated with the appropriate trade professionals as part of the project plan.
Scope, Exclusions, and Project Conditions
What custom remodeling includes:
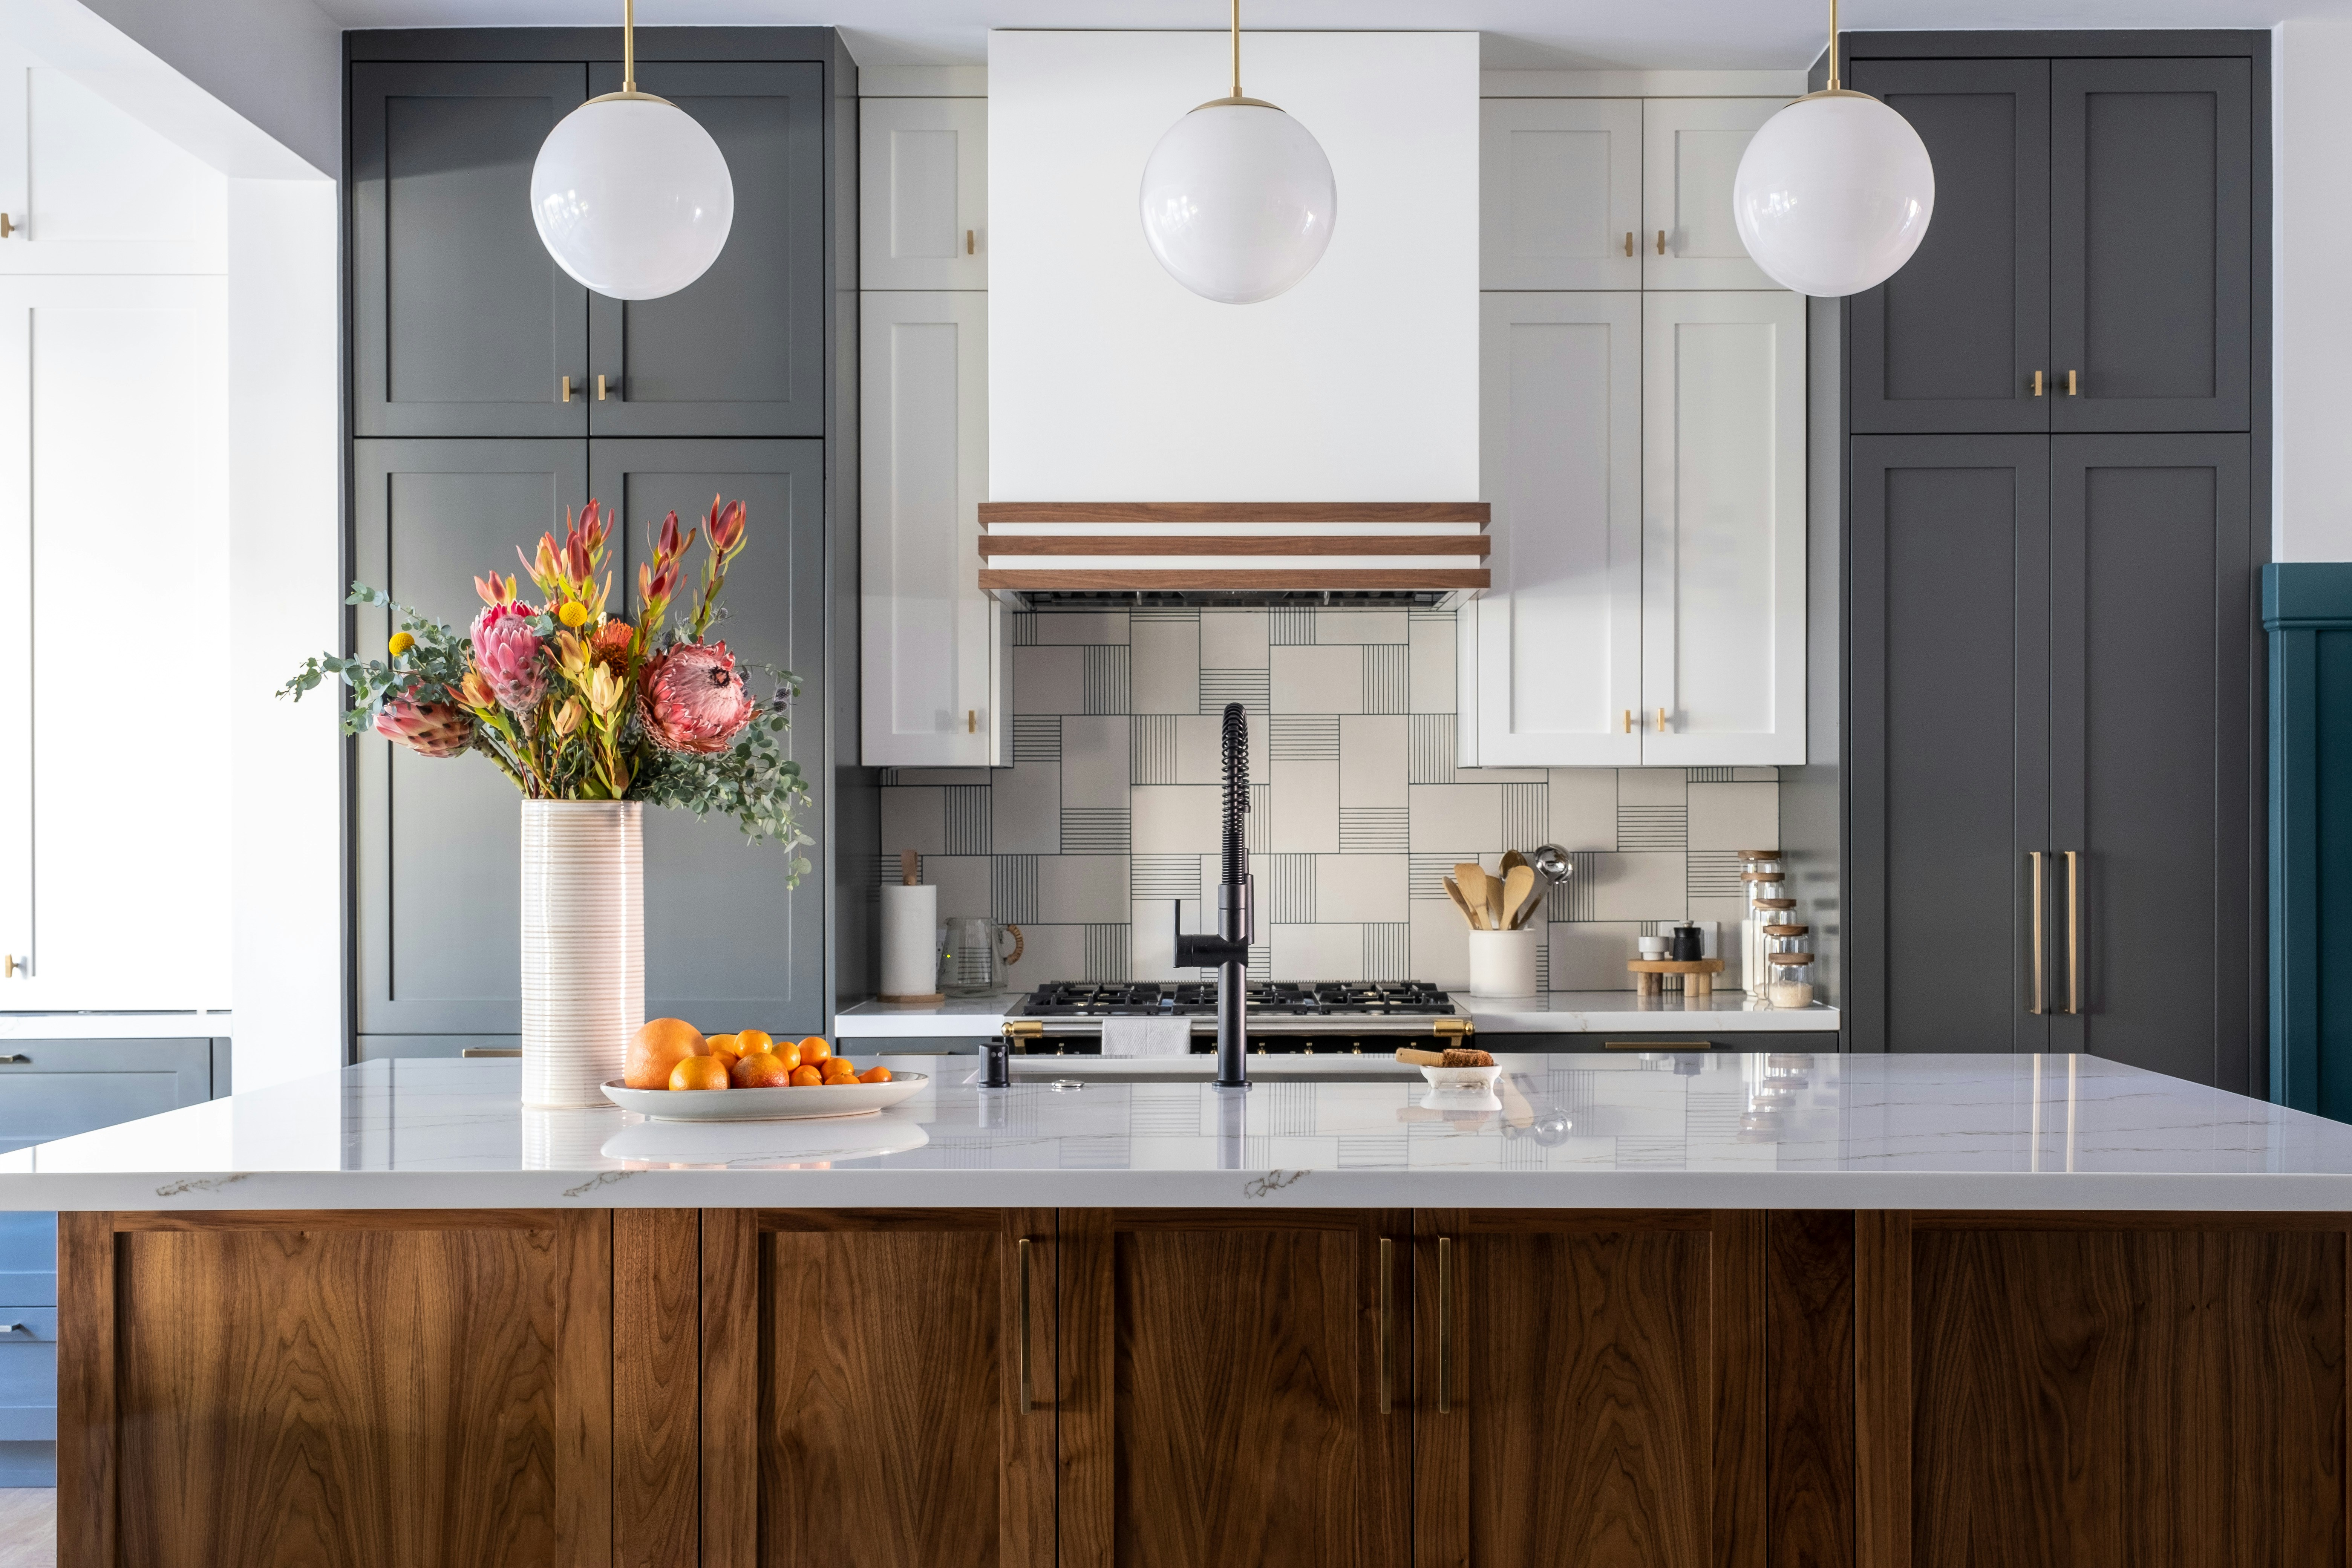
(i) Multi-room renovations where finishes, layout, and function need to be planned as one connected scope (ii) Built-in features — shelving, cabinetry, storage walls, benches, desks, display areas, and other custom carpentry integrated into the room (iii) Layout reconfiguration — opening, closing, or repositioning walls, doorways, and room connections within the structural and classification boundaries (iv) High-detail finish work — custom trim, paneling, wainscoting, crown molding, specialty paint or texture, and other finish elements that define the final appearance (v) Room conversions — transforming underused or outdated spaces into functional rooms with a specific purpose (vi) Tie-in work — extending updated finishes, trim, and surfaces into adjacent rooms or hallways so the completed area looks intentional, not patched
What custom remodeling does not include or requires coordination:
(i) Licensed plumbing, electrical, or HVAC work — coordinated with trade professionals when the project requires it (ii) Structural engineering or load-bearing modifications that require engineering review (iii) Projects that fit entirely within a single standard service page — a kitchen-only remodel belongs on the kitchen remodeling page; a bathroom-only scope belongs on the bathroom remodeling page (iv) New construction, additions, or detached structures — those scopes are covered under New Construction Projects
Representative project conditions: Custom remodeling projects often involve occupied homes where daily routines, access, dust control, and phased completion affect how the work is sequenced. Projects with one-of-a-kind details or specialty materials may require longer planning and fabrication timelines before construction begins.
Distinct Scope Options
Custom remodeling does not have child service pages because every project is scoped individually. However, most projects fall into one of these categories:
Multi-room renovation. Two or more connected rooms updated together so the finishes, layout, and transitions feel unified. Common examples include kitchen-and-dining combinations, primary suite updates, and connected living areas.
Room conversion. Transforming an existing room into a new-purpose space — home office, studio, media room, exercise room, hobby space, or flex room. Typically involves built-in features, lighting coordination, wall or ceiling treatment, and finish-grade carpentry.
Built-in and feature work. Custom shelving, entertainment centers, window seats, mudroom systems, reading nooks, or accent walls designed as permanent, integrated features of the room. This scope is distinct from closet and storage systems when the built-in work involves broader room finishing alongside the storage components.
High-detail finish upgrade. Rooms where the existing structure stays but the surfaces, trim, molding, paneling, and finish details are upgraded to a higher standard. The scope may include wainscoting, board-and-batten, shiplap, crown molding, custom paint or texture work, and coordinated hardware.
Mixed-scope renovation. Projects that combine elements from several categories — layout changes plus built-ins plus finish upgrades — into a single coordinated plan.
If your project fits one of the service-specific pages in the Interior Remodeling and Finish Services family, start there. Custom remodeling is the right path when the scope is broader, blended, or harder to categorize.


Planning Inputs
The more information you bring to the estimate conversation, the faster we can determine fit and develop an accurate scope. Here is what helps:
Room and layout information: (i) Which rooms are involved and how they connect to each other (ii) Current room dimensions, ceiling heights, and any architectural features that affect the work (arches, soffits, angled walls, built-in obstacles) (iii) Photos of the existing space from multiple angles, including adjacent rooms where tie-in work may be needed
Design and finish goals: (i) The intended purpose of each room after the remodel (ii) Finish preferences — material types, trim style, paint or texture direction, hardware (iii) Inspiration photos, sketches, or written descriptions of how you want the space to look and function (iv) Any must-have features (built-in desk, window seat, accent wall, specialty storage)
Existing conditions and constraints: (i) Whether the home will be occupied during the work and any access or scheduling constraints (ii) Known issues — uneven floors, damaged drywall, old wiring or plumbing that may need trade coordination (iii) Previous renovation history that may affect what is behind the walls (iv) Whether plans, drawings, or prior contractor estimates already exist
Cost and Scheduling Factors
Custom remodeling estimates vary significantly because the scope is built around each project rather than a standard package. These factors have the most influence:
Number of trades involved. Projects limited to carpentry, drywall, and paint are more straightforward to price than projects that also require plumbing, electrical, or specialty fabrication coordination.
Layout changes versus finish-only work. Moving or modifying walls, doorways, or room connections adds structural review, framing, drywall, and finishing work on top of the surface upgrades.
Finish detail level. Standard trim and paint prices differently from custom molding, paneling, specialty materials, or built-in features with fabrication requirements.
Material selection. The range between builder-grade and custom-grade materials can change a project estimate substantially, especially for cabinetry, countertops, flooring, and specialty hardware.
Tie-in scope. When updated finishes need to extend into adjacent rooms, hallways, or stairways to keep the result visually consistent, the total square footage of affected area increases.
Design development stage. Projects with clear plans and material selections price faster and more accurately than projects where design decisions are still being made during estimating. We can help develop the scope during the estimate conversation, but finalizing selections before construction begins typically reduces changes and costs during the project.
Process, Sequencing, and Coordination
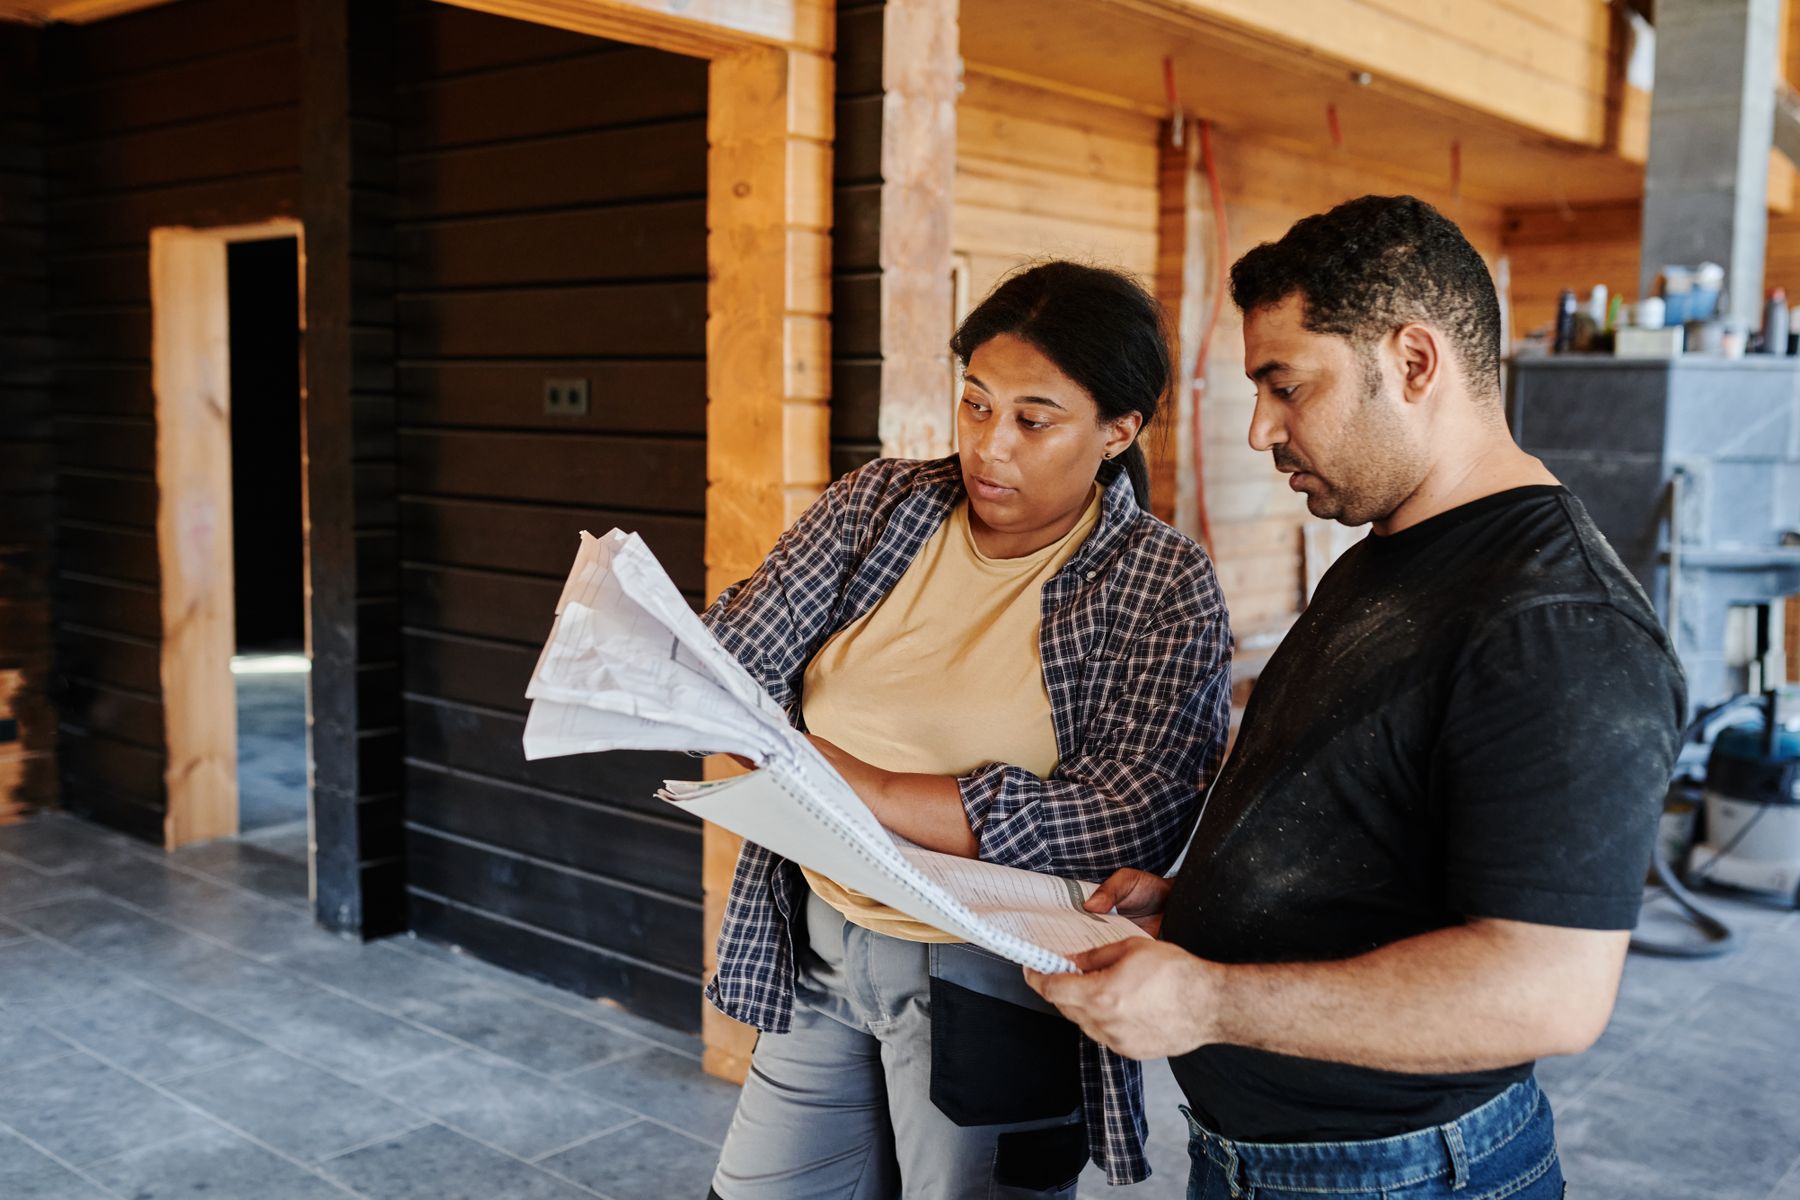
Estimate conversation. We review the rooms, goals, finish direction, and any plans or photos you have. This conversation determines whether the project fits our classification, schedule, and service area. For custom remodeling, the first conversation is usually longer and more detailed than a standard service estimate because the scope has to be defined before it can be priced.
Scope development. Once fit is confirmed, we develop the detailed scope — which rooms, which walls, which trades, which finishes, and in what order the work needs to happen. This is where built-in details, material selections, and trade coordination requirements are documented.
Trade coordination. If the project requires plumbing, electrical, HVAC, or other licensed trade work, those scopes are identified and sequenced into the project plan. We coordinate timing and access so trade work aligns with the construction and finish schedule.
Construction and sequencing. Custom remodeling follows a logical construction sequence: demolition and preparation first, then structural and rough-in work, then surface and finish installation, then detail and punch-list completion. In occupied homes, the work may be phased by room or by area to manage disruption.
Finishing and walkthrough. Final details — touch-up paint, hardware installation, trim adjustments, cleaning — are completed before a walkthrough to confirm the scope is finished as agreed.
Responsibility boundary: We coordinate the full project within our S220 Carpentry Contractor and Handyman classification. Licensed trade work (plumbing, electrical, HVAC, engineering) is performed by qualified professionals coordinated as part of the project.
Service Area
Cornerstone serves Davis County, Weber County, and Salt Lake County as our primary service area for custom remodeling. Projects elsewhere in Utah may be considered when the scope, schedule, travel, and overall project economics make it a good fit.
Use the Roy service area page to review local coverage and related service paths.
Related Services
Within Interior Remodeling and Finish Services:
Interior Remodeling and Finish Services — return to the full category if you need to compare custom remodeling with room-specific or trade-specific service pages.
Bathroom Remodeling — for remodeling scopes contained within a single bathroom.
Cabinet Installation and Refacing — for cabinet-focused work that does not involve broader room renovation.
Carpentry Services — for standalone carpentry, trim, or woodwork projects.
Closet and Storage Systems — for closet, pantry, mudroom, or garage storage projects.
Countertop Services — for countertop installation or replacement as a standalone scope.
Drywall Services — for drywall repair, installation, or finishing.
Flooring Services — for flooring installation or replacement.
Handyman Services — for smaller repairs and maintenance tasks.
Kitchen Remodeling — for remodeling scopes contained within a single kitchen.
Tile and Grout Services — for tile installation, repair, or grout work.
Whole Home Remodeling and Construction — for projects that span the entire home.
Other service families:
New Construction Projects — for ground-up builds, additions, and new structures.
Exterior and Outdoor Services — for roofing, siding, decks, fences, concrete, and other exterior work.
Restoration, Waterproofing and Structural Services — for foundation, waterproofing, demolition, and structural work.
All Services — return to the full services overview.
Frequently Asked Questions
When should a project be scoped as custom remodeling instead of a room-specific service?
When the work spans more than one room, involves more than one trade, or includes layout changes and custom details that do not fit cleanly under a single service page like kitchen remodeling or bathroom remodeling. If the project combines finishes, built-ins, layout reconfiguration, and coordinated trade work into one scope, custom remodeling is the right starting point.
What usually changes the cost of custom remodeling the most?
Three factors tend to have the largest impact. First, whether the project involves layout changes or stays within the existing footprint — moving walls, doorways, or room connections adds structural, framing, and finishing work that a surface-only update does not require. Second, the finish detail level — custom trim, paneling, built-in cabinetry, and specialty materials price significantly higher than standard-grade finishes. Third, how many trades need to be coordinated — a project that requires plumbing, electrical, and specialty fabrication alongside carpentry and finish work carries more coordination, scheduling, and cost than a project limited to carpentry and surfaces.
How is Cornerstone's role defined on a custom remodeling project?
We scope and coordinate custom remodeling within our S220 Carpentry Contractor and Handyman classification. That covers carpentry, framing, drywall, trim, built-ins, finish work, and project coordination. When a project requires licensed plumbing, electrical, HVAC, or engineering, those scopes are performed by qualified trade professionals and coordinated as part of the project plan. The estimate conversation identifies which trades are needed and how they fit the construction sequence.
Start a Custom Remodeling Estimate
If the project is real but hard to label, start the conversation and we will help organize the scope. Custom remodeling works best when we understand the full picture early, so bring what you have — even if the plan is not finished.
Call 801-389-3161 to talk through the project and confirm fit.
Email info@cornerstoneconstructionremodeling.com with photos, sketches, inspiration images, or a written description of the rooms involved and how you want them to function when the work is done.
Use the contact page to request a custom remodeling estimate. Include which rooms are involved, your main goals, any must-have features, and whether the home will be occupied during the work.
We respond to inquiries the same day during normal availability.