
Cabinet Installation and Refacing
1. Who This Service Fits
This page is for homeowners who need cabinet work and are trying to determine the right scope before committing to a project. Common situations include:
(i) The kitchen cabinets are visually outdated, but the boxes underneath are still solid — and you are weighing whether a full replacement is necessary or whether refacing or door replacement can get the result you want.
(ii) The cabinet layout no longer works — storage is in the wrong places, the configuration does not fit how the household cooks and moves, and the boxes themselves may be damaged, warped, or failing.
(iii) The bathroom vanity needs to be replaced or upgraded, and you want the installation handled as part of a coordinated remodel rather than a standalone swap.
(iv) The cabinets are structurally fine but the doors, drawer fronts, finish, and hardware make the room feel dated — and you want a transformation without the cost and disruption of tearing everything out.
Our role in cabinet projects. We handle cabinet installation, refacing, door replacement, painting, and vanity work directly. Projects that require licensed plumbing (sink relocation, supply and drain connections), licensed electrical work (under-cabinet lighting circuits, appliance wiring), or countertop fabrication and templating are coordinated with the appropriate professionals — we manage the sequence and build around their work.

2. What Cabinet Work Involves
Cabinet projects range from surface-level updates to full system replacements. The scope depends on the condition of the existing boxes, the layout goals, and how much of the surrounding room is changing at the same time.
What falls within scope:
(i) Full cabinet removal and new cabinet installation — stock, semi-custom, or custom systems sized and configured for the room.
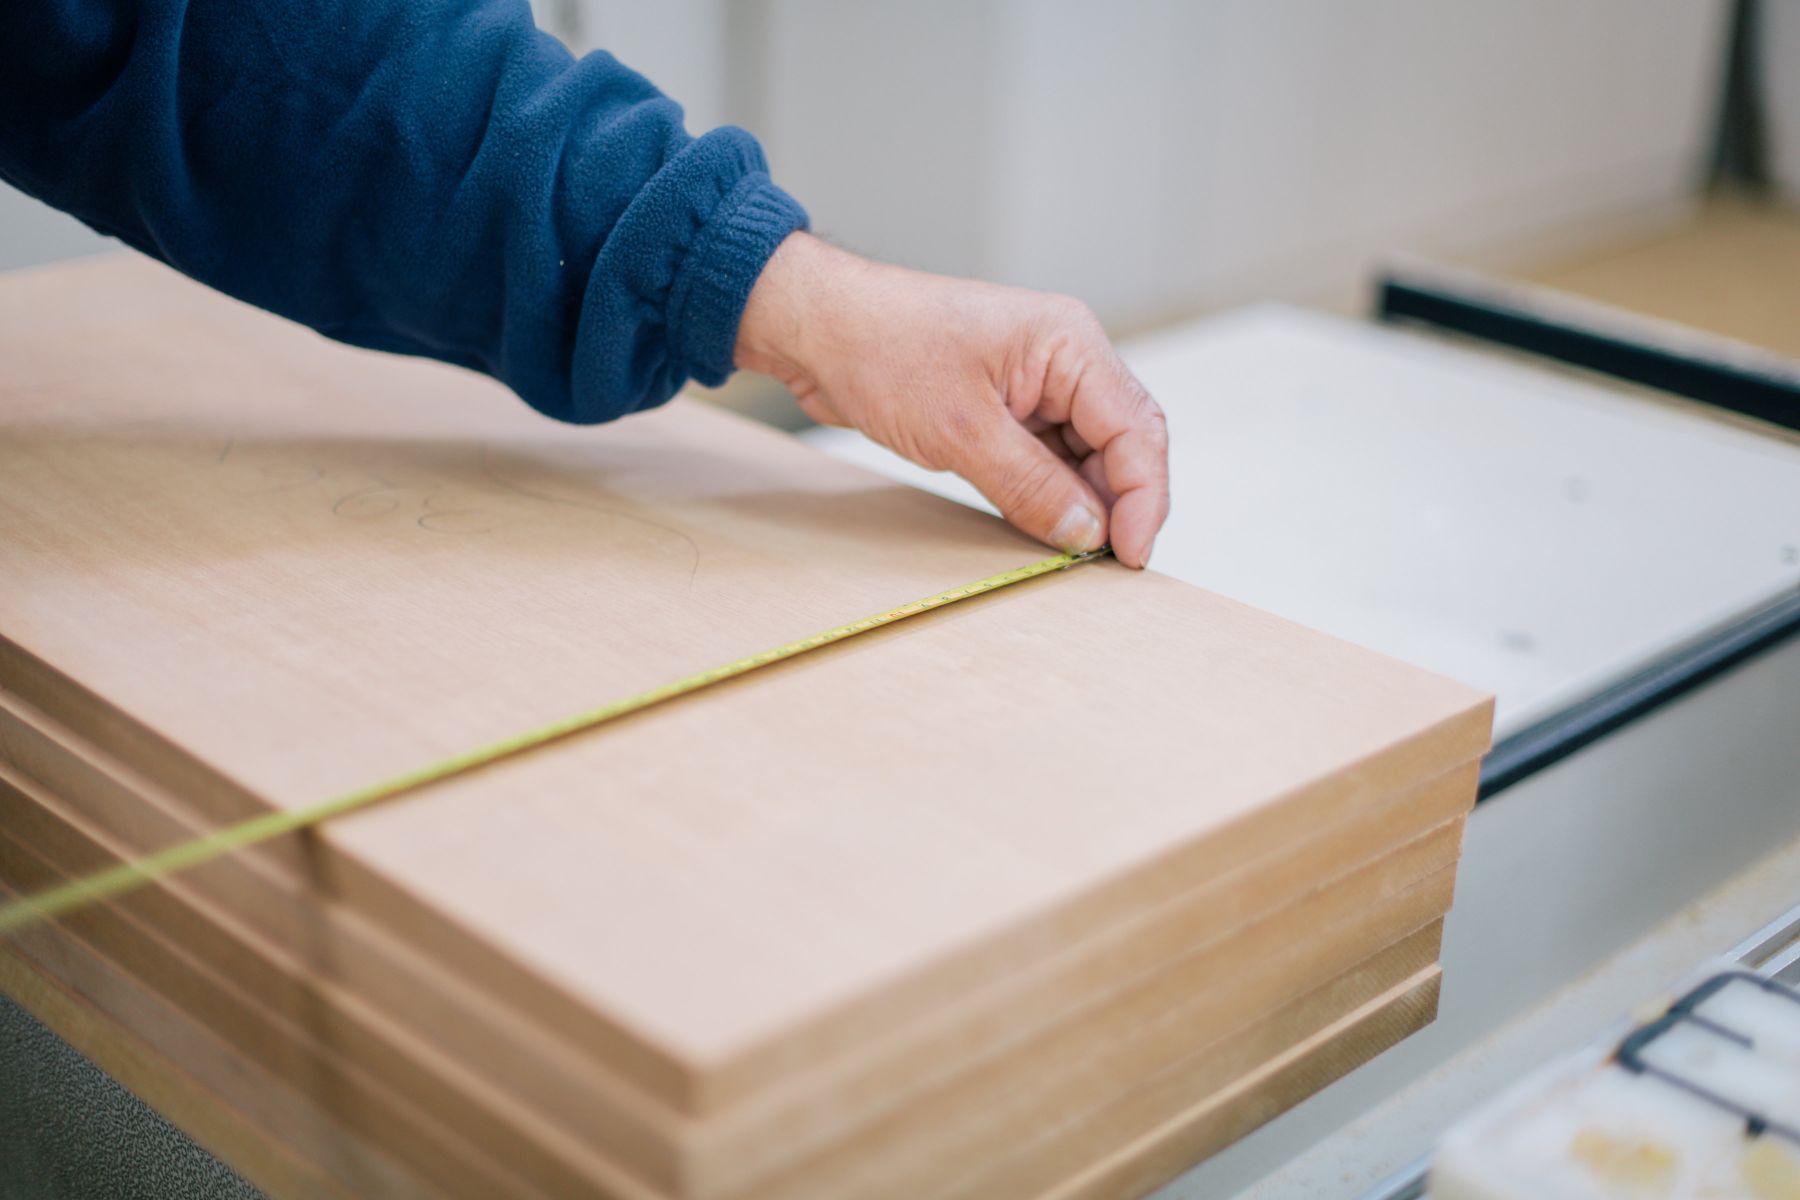
(ii) Cabinet refacing — applying new veneer, laminate, or thermofoil to structurally sound cabinet boxes while replacing all doors, drawer fronts, and hardware.
(iii) Cabinet door and drawer front replacement — new doors and fronts installed on existing boxes without resurfacing the box exteriors.
(iv) Cabinet painting — surface preparation, priming, and finish application on existing doors, fronts, and box faces.
(v) Vanity cabinet installation — bathroom storage bases, sink cabinets, and coordinated vanity assemblies.
(vi) Hardware replacement — hinges, pulls, knobs, and soft-close mechanisms.
(vii) Interior organization upgrades — pull-out shelves, drawer inserts, lazy susans, and built-in dividers installed within existing or new cabinet systems.
What falls outside direct scope:
(i) Countertop fabrication, templating, and installation — coordinated with countertop professionals and sequenced after cabinet installation is complete.
(ii) Licensed plumbing work — sink relocation, supply and drain connections, dishwasher hookups, and garbage disposal installation.
(iii) Licensed electrical work — under-cabinet lighting circuits, outlet relocation, and appliance wiring.
(iv) Custom millwork or furniture-grade built-ins — covered under Carpentry Services.
Common conditions we see:
(i) Doors that are delaminating, cracking, or warping from moisture exposure — especially near dishwashers, sinks, and stove tops.
(ii) Cabinet boxes that are structurally sound but show surface wear — scratches, discoloration, and outdated finish — where the investment in full replacement is not justified.
(iii) Layouts that worked when the kitchen was built but no longer fit how the household uses the space — poor corner access, wasted vertical space, missing pull-out storage, and blind spots that make daily cooking harder than it should be.
3. Cabinet Service Paths
Cabinet Installation
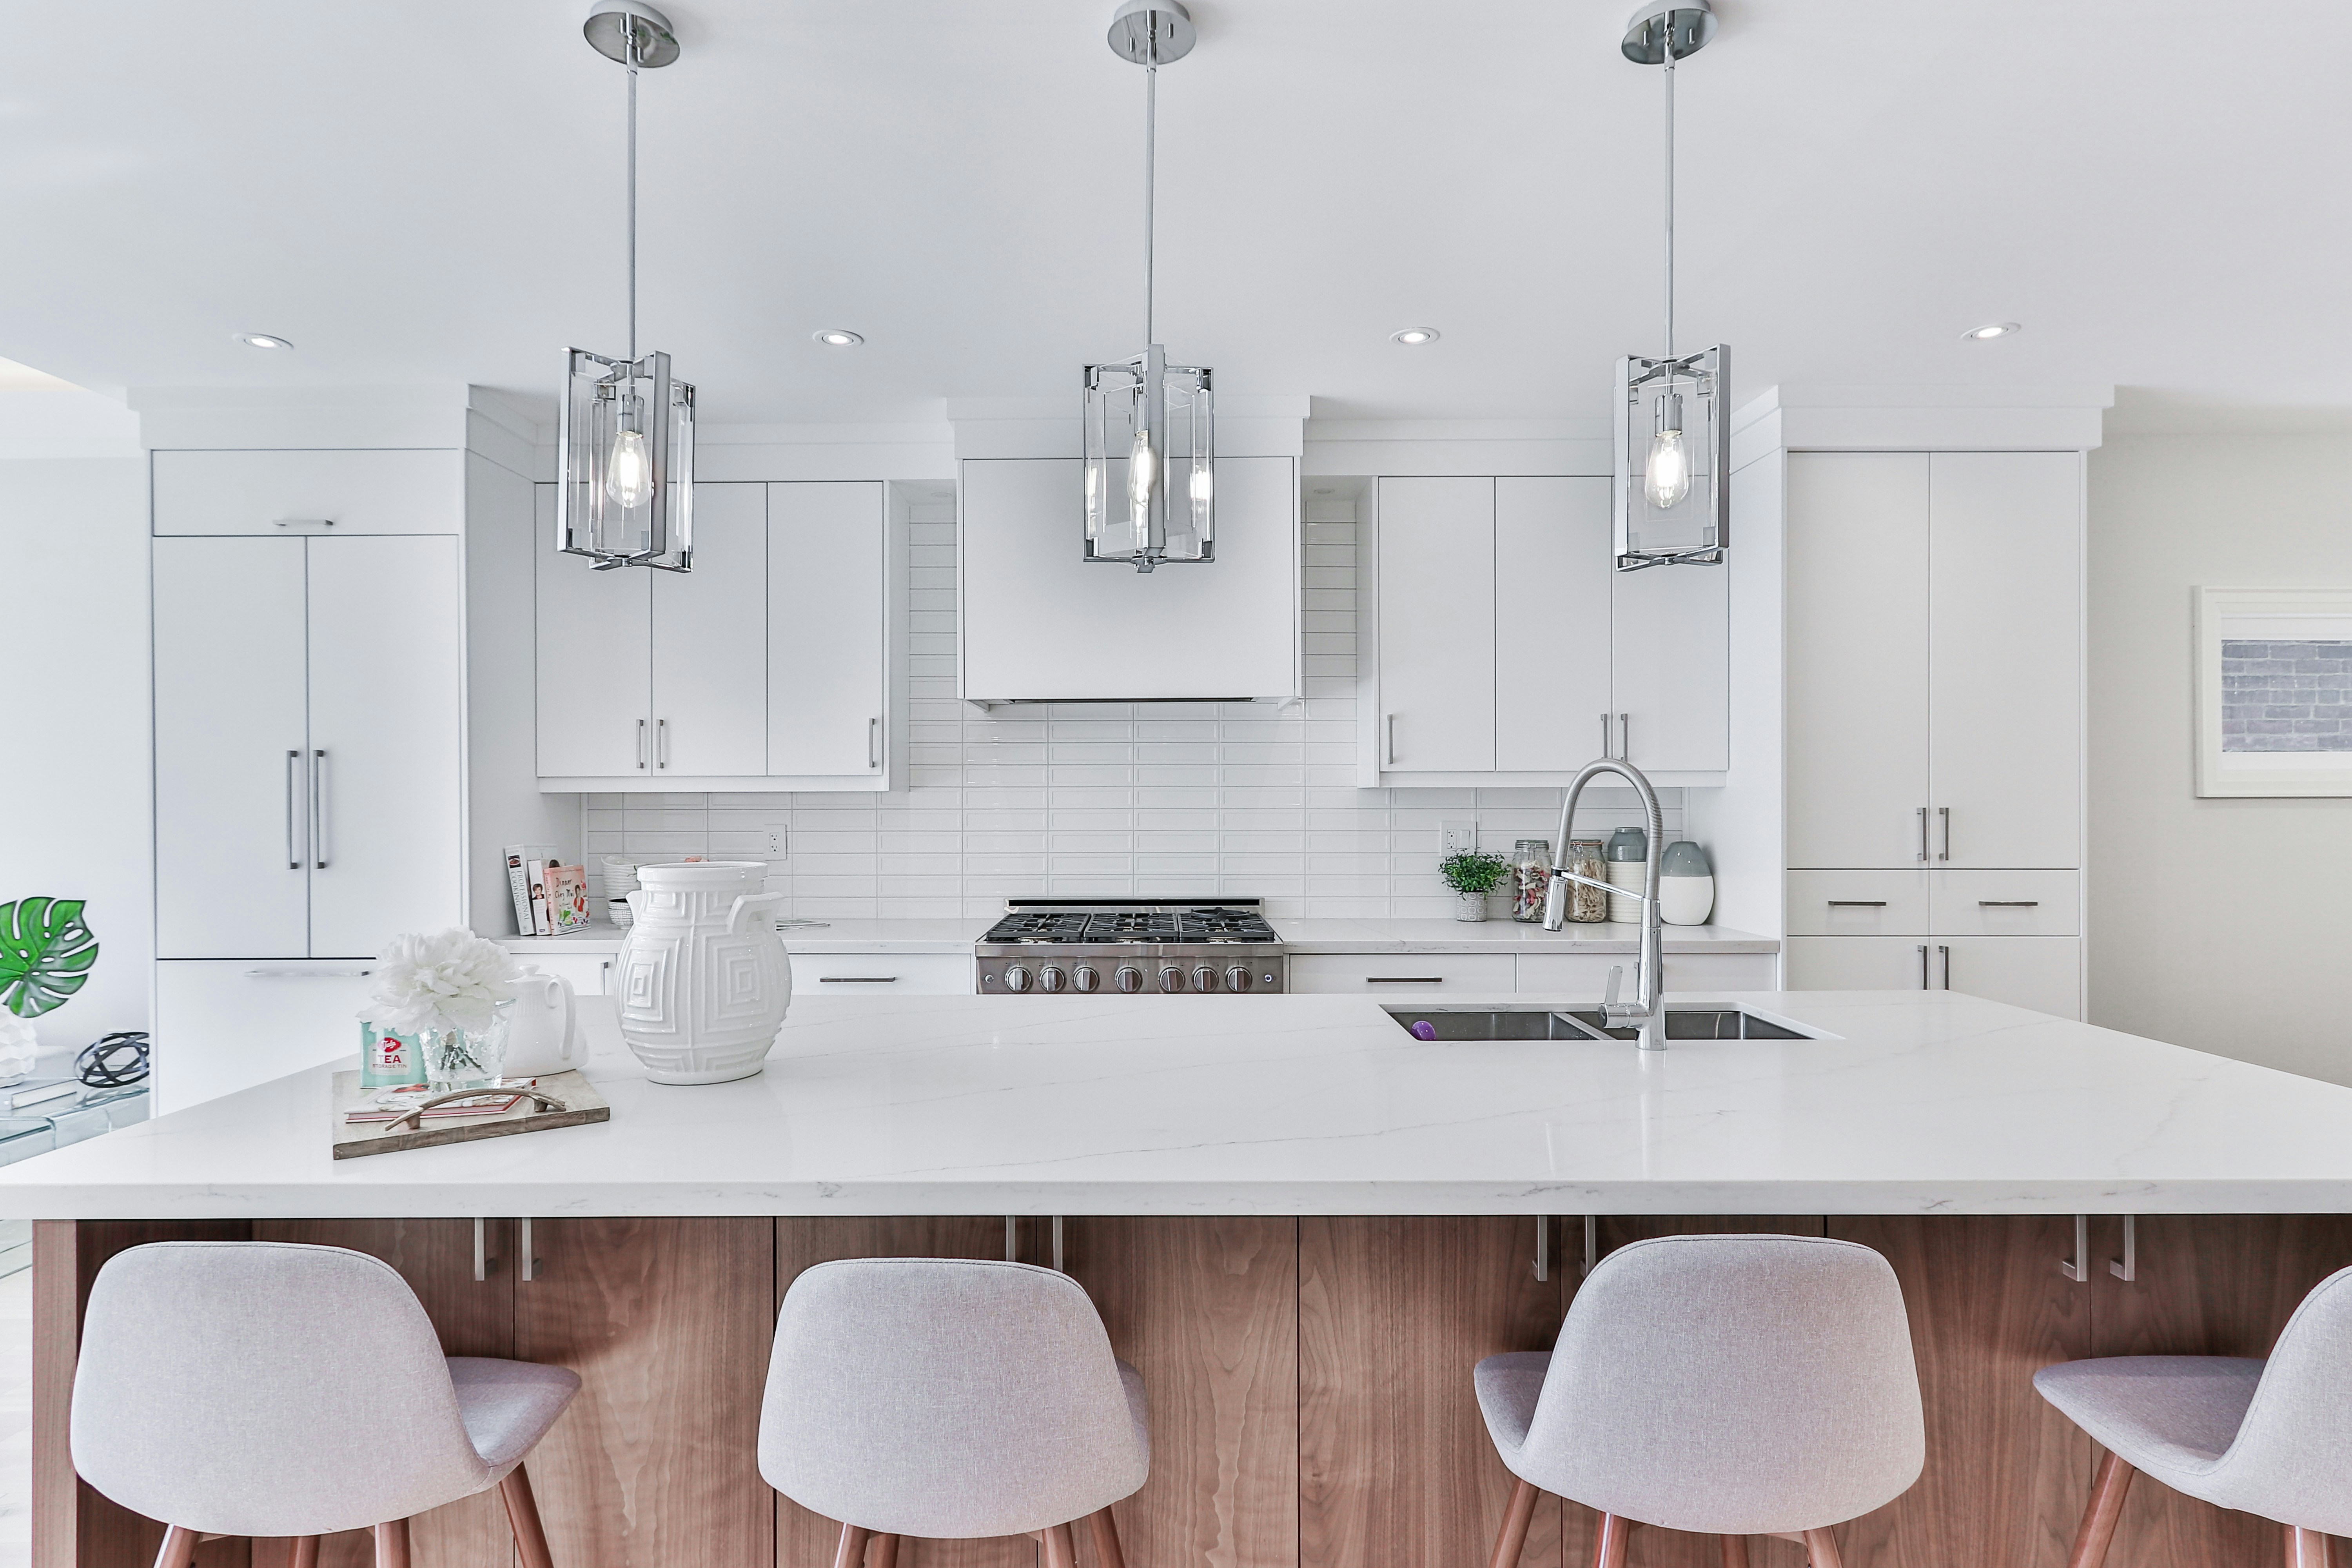
Full removal of the existing cabinet system and installation of new cabinets configured for the room. This is the right path when the boxes are damaged, the layout needs to change, or the room is being reconfigured as part of a larger remodel. New installation includes leveling, securing to wall studs, shimming, and aligning doors and drawers for smooth operation. Cabinet types range from stock (factory-built in standard sizes) to semi-custom (standard construction with more size, style, and feature options) to full custom (built to specification for non-standard dimensions and unique configurations).
Cabinet Refacing
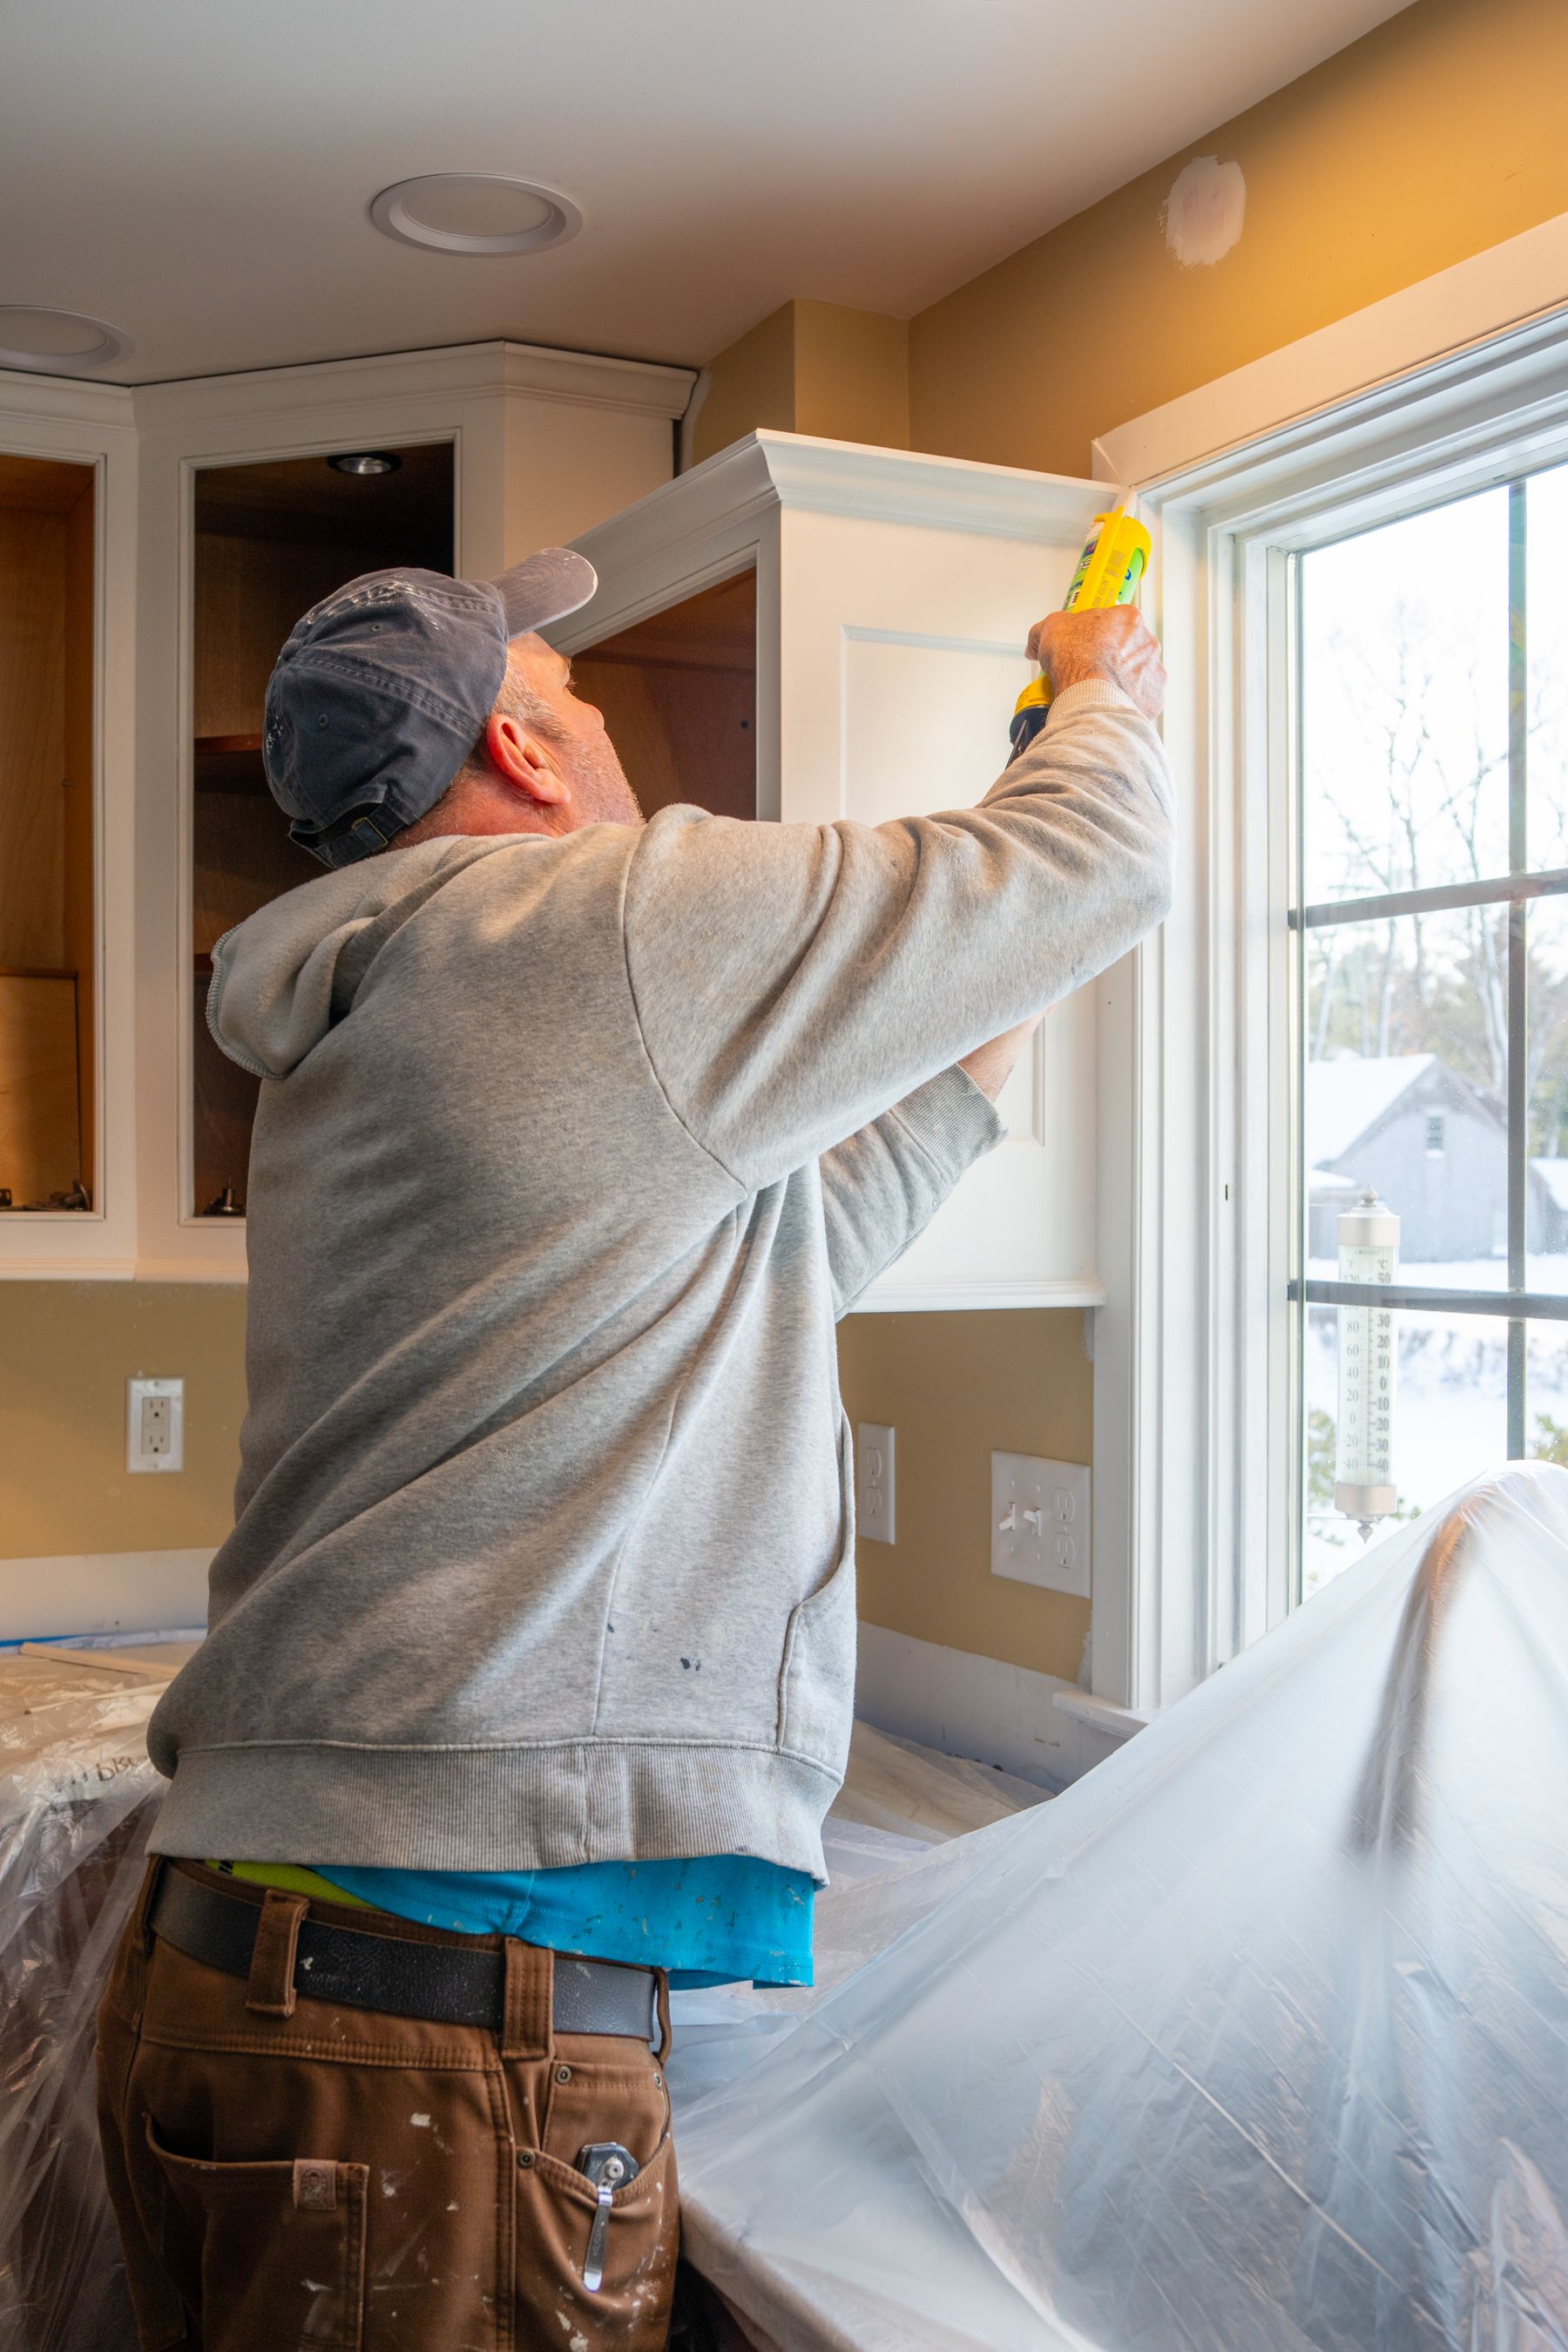
A surface-and-face transformation that keeps the existing cabinet boxes in place and replaces everything you see. The process starts with removing all doors, drawer fronts, and hardware. The visible surfaces of the cabinet boxes — the face frames, side panels, and any exposed ends — are cleaned, sanded, and prepared for the new material. New veneer, laminate, or thermofoil is applied to those surfaces, and new doors and drawer fronts are installed along with updated hinges, pulls, and hardware. Refacing delivers a full visual transformation and typically costs 40 to 60 percent less than replacement because the boxes, countertops, and plumbing stay in place. It only works when the existing boxes are structurally sound and the current layout still fits the room.
Cabinet Door Replacement
Targeted update focused on the doors, drawer fronts, and hardware — the high-touch, high-visibility components — without resurfacing the cabinet boxes themselves. Door replacement makes sense when the box surfaces are in acceptable condition but the doors are dated, damaged, or stylistically wrong for the room. Common door style options include shaker (five-piece frame with recessed center panel — the most versatile and widely requested style), raised panel (elevated center panel with a more traditional appearance), and flat panel or slab (smooth, flat surface with a clean modern look).
Cabinet Painting and Refacing
Finish-driven cabinet transformation that uses professional surface preparation, priming, and paint application to change the appearance of existing cabinets. Painting works best on solid wood or MDF doors with clean profiles. Thermofoil and laminate doors generally do not hold paint well without specialty primers and preparation — and even then, adhesion and durability are less reliable than on wood or MDF surfaces. This path also includes refacing options where painting is combined with selective door or hardware replacement for a more complete update.
Vanity Cabinet Installation
Bathroom-specific cabinet work: new vanity bases, sink cabinets, and coordinated storage assemblies. Vanity projects involve plumbing coordination (supply lines, drain connections, and faucet mounting), wall anchoring, and leveling in spaces that are typically tighter and more constrained than kitchens. Single-sink, double-sink, floating, and furniture-style vanities each carry different installation requirements, and the vanity choice affects countertop selection, mirror placement, and overall bathroom layout.
4. Planning Cabinet Work
Cabinet projects carry more planning inputs than most homeowners expect because the cabinets connect to nearly everything else in the room — countertops, plumbing, appliances, lighting, flooring, and wall condition.
Box condition assessment. The first planning decision is whether the existing boxes can stay. Sound boxes with no water damage, warping, structural weakness, or alignment problems are candidates for refacing or door replacement. Boxes that are failing, poorly configured, or damaged need replacement. This assessment drives the entire scope and cost direction.
Layout and storage. If the layout is changing, the new configuration has to account for appliance locations, sink placement, corner solutions, vertical storage, and workflow. Even when the layout stays the same, interior organization upgrades (pull-outs, dividers, lazy susans) can significantly improve daily function without changing the cabinet footprint.
Material and finish selection. For refacing, the main material categories are wood veneer (real wood appearance, premium feel, best in low-moisture areas), rigid thermofoil or RTF (vinyl-wrapped MDF, affordable, smooth finish, but heat-sensitive and can peel near ovens and dishwashers over time), and laminate (scratch-resistant, stain-resistant, available in a wide range of colors and textures including wood-grain patterns). For new installation, cabinet material ranges from particleboard cores with laminate finish at the entry level to plywood construction with hardwood faces at the high end.
Countertop coordination. New cabinets and refacing projects both affect countertop planning. Full replacement means new countertops are templated and fabricated after cabinets are installed and leveled. Refacing typically preserves the existing countertops, but if countertops are also being replaced, the sequencing is the same — cabinets first, then template, then countertop installation.
Plumbing and appliance staging. Kitchen cabinet work usually requires the plumber to disconnect the sink, dishwasher, and garbage disposal before demolition and reconnect them after installation. That coordination has to be planned into the project sequence, not discovered midway through.
5. What Affects Cabinet Project Cost
Every cabinet project is different, and these are the factors that create the widest variation between quotes. We do not publish prices because the range between a hardware swap and a full custom kitchen is too wide to be useful without knowing your specific situation.
(i) Project type — refacing, door replacement, painting, or full installation. Refacing typically costs 40 to 60 percent less than replacement because it preserves the existing boxes, countertops, and plumbing connections.
(ii) Cabinet count and size — the number of base cabinets, wall cabinets, and specialty units (corners, pantries, islands) directly scales the project.
(iii) Cabinet grade — stock cabinets are the most affordable, semi-custom offer more size and style flexibility at a higher price point, and custom cabinets are built to specification for non-standard spaces and carry the highest cost.
(iv) Material and finish — wood veneer and solid hardwood cost more than thermofoil and laminate. Painted finishes require more preparation than stained finishes.
(v) Layout changes — keeping the same footprint is significantly less expensive than reconfiguring the room, which involves demolition, framing, utility relocation, and new flooring or wall work.
(vi) Countertop, plumbing, and electrical coordination — projects that include new countertops, sink relocation, or lighting changes involve additional trade coordination and cost.
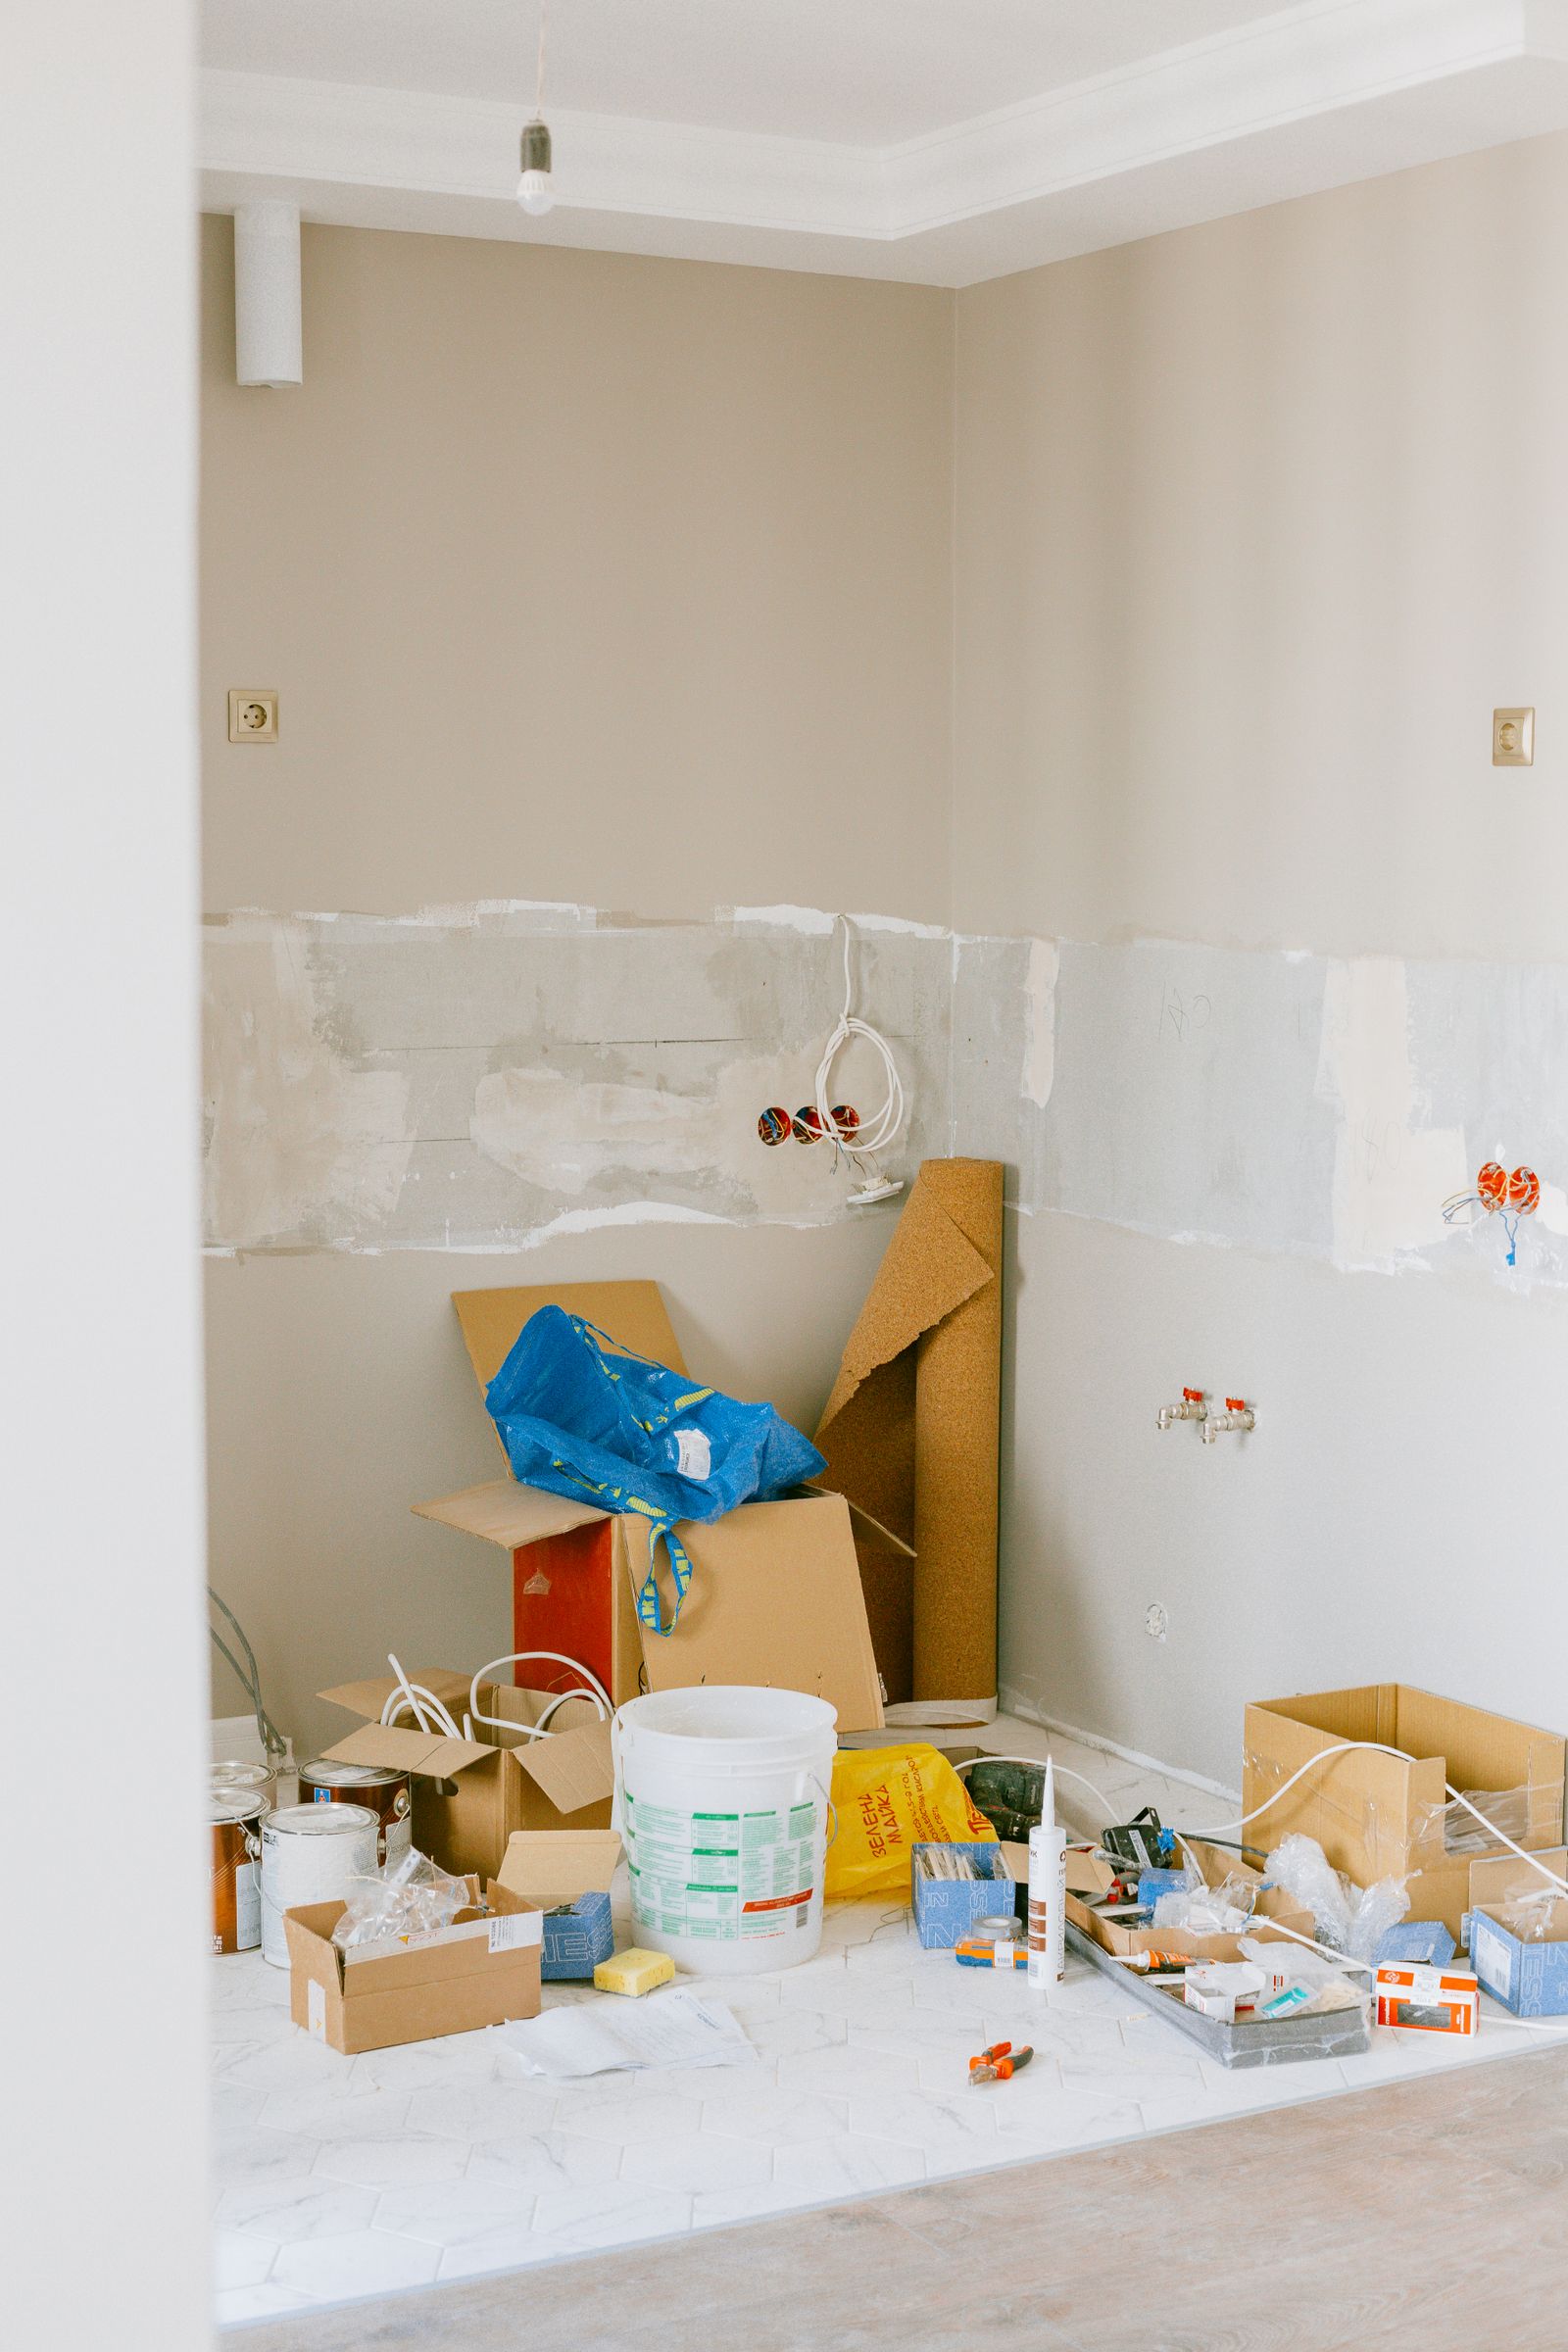
(vii) Demolition and existing-condition discoveries — older kitchens sometimes reveal water damage, outdated wiring, or subfloor problems once the existing cabinets are removed.
The estimate conversation is where we get specific. Share your address, photos of the existing cabinets, and a description of what you want changed so we can give you a realistic scope and direction.
6. How Cabinet Projects Work
Cabinet work follows a structured sequence because the cabinets have to be in place before countertops can be templated, and countertops have to be in place before final plumbing connections.
Assessment. We evaluate the existing cabinets, room layout, and supporting conditions (walls, flooring, plumbing, and electrical) to determine whether the project is refacing, replacement, or something in between.
Material selection and ordering. Cabinets, doors, veneers, or refacing materials are selected and ordered. Stock cabinets are typically available sooner than semi-custom or custom orders, and lead time affects the project start date.
Demolition and preparation. For replacement projects: existing cabinets, countertops, and backsplash are removed. Plumbing and electrical are disconnected by the appropriate licensed professionals. Walls and flooring are repaired or prepared as needed. For refacing: doors, drawer fronts, and hardware are removed, and box surfaces are cleaned and prepped.
Installation or refacing. New cabinets are leveled, shimmed, and secured to wall studs. Upper cabinets are typically installed first, then base cabinets, then specialty units. For refacing: veneer or laminate is applied to box surfaces, new doors and fronts are hung, and hardware is installed.
Countertop coordination. After cabinets are installed and leveled, countertops are templated. Fabrication follows, then installation. This step applies to both new installation and refacing projects when countertops are being replaced.
Final connections and finish. Licensed plumbers reconnect sinks, dishwashers, and disposals. Electricians complete under-cabinet lighting and outlet work. Trim, molding, and final adjustments finish the project.
What we coordinate versus what requires outside professionals. We manage the cabinet installation or refacing sequence and coordinate timing with countertop fabricators, plumbers, and electricians. Countertop fabrication, licensed plumbing, and licensed electrical work are handled by the appropriate specialists within the project sequence.
7. Where We Handle Cabinet Work
Cornerstone is based in Roy, Utah, and our primary service area covers Weber, Davis, and Salt Lake counties. Most of our cabinet projects are in these three counties, where we know the local suppliers, lead times, and common kitchen and bathroom configurations well.
We also consider cabinet projects in other parts of Utah when the scope, project economics, and travel logistics make sense for both sides. If your property is outside our primary counties, reach out and we will let you know whether it is a fit.
8. Related Services and Resources
These pages connect to work that frequently pairs with or follows cabinet projects:
(i) Kitchen Remodeling — Cabinet work is often part of a larger kitchen renovation that includes layout, countertops, flooring, and appliance coordination.
(ii) Bathroom Remodeling — Vanity cabinet work frequently connects to broader bathroom remodel planning.
(iii) Countertop Services — Countertop selection, templating, and installation typically follow cabinet work in the project sequence.
(iv) Carpentry Services — Custom built-ins, trim, and finish carpentry that extend beyond standard cabinet installation.
(v) Closet and Storage Systems — Whole-home storage projects that pair with kitchen and bathroom cabinet upgrades.
(vi) Roy, Utah Services — Overview of all construction and remodeling services available in Roy.
(vii) All Services — Full directory of Cornerstone's service categories.
9. Frequently Asked Questions
What usually changes the price of cabinet work the most? The widest cost swings come from two decisions: whether the project is refacing or full replacement, and what grade of cabinet you select. Refacing preserves the existing boxes, countertops, and plumbing connections, which typically costs 40 to 60 percent less than tearing everything out and starting over. Within replacement projects, stock cabinets (factory-built in standard sizes) are the most affordable, semi-custom adds more size and style options at a higher price, and full custom cabinets — built to specification for non-standard dimensions — carry the highest cost. After those two decisions, layout changes, countertop scope, and the number of cabinets involved have the most impact.
When does refacing make sense instead of full replacement? Refacing works when the cabinet boxes are structurally sound — no water damage, no warping, no alignment problems — and the current layout still fits how the household uses the room. If you like where everything is but the cabinets look outdated, refacing gives you new doors, drawer fronts, hardware, and resurfaced box faces at a fraction of the replacement cost. If the boxes are failing, the layout needs to change, or the room is being reconfigured, replacement is the better path.
How do I choose between wood veneer, laminate, and thermofoil for refacing? Each material has a different strength. Wood veneer is a thin slice of real wood applied over the cabinet box surface — it delivers the most natural, premium appearance and works best in rooms with controlled moisture and heat exposure. Laminate is scratch-resistant, stain-resistant, and available in a wide range of colors and textures including realistic wood-grain patterns — it is the most durable everyday surface. Thermofoil is a vinyl layer heat-formed over MDF — it is the most affordable option with a smooth, easy-to-clean finish, but it can peel or lift when exposed to sustained heat from ovens, dishwashers, or steam, and once peeling starts the door typically needs full replacement.
Can I keep my existing countertops during a refacing project? In most cases, yes. Because refacing preserves the existing cabinet boxes in place, the countertops usually do not need to be removed. If the countertops are also being replaced as part of the same project, the sequence is the same as a new installation: cabinets are completed first, then the new countertops are templated, fabricated, and installed.
Do cabinet projects require the kitchen to be completely shut down? Not always, but expect some disruption. Replacement projects that involve demolition, plumbing disconnection, and countertop removal typically take the kitchen out of commission for the duration of the installation and countertop phases. Refacing and door replacement projects are less disruptive because the boxes stay in place and plumbing is not affected — you may lose access to certain cabinets during the work days, but the kitchen usually remains partially functional.
10. Start Your Cabinet Project
Call (801) 389-3161 or email info@cornerstoneconstructionremodeling.com to begin a free estimate conversation. Include your address, photos of the existing cabinets (inside and out), and a description of whether you are looking at refacing, replacement, door updates, or vanity work. We typically respond the same day during normal business hours.