
Design and Planning Services in Roy, Utah
Most remodeling problems do not start during construction. They start before it — with unclear scope, missed permits, unrealistic budgets, or work sequenced in the wrong order. By the time those issues show up on the job site, correcting them costs real money and real time.
Design and planning is where those problems get solved. At Cornerstone, we handle the front-end work that determines whether your project stays on track: design-build remodeling, permitting and inspections, and project planning and estimating. With 15+ years of construction experience, we approach planning with the same care we bring to the build itself.

What Design and Planning Covers
Design and planning covers everything between your initial idea and the first day of construction. We break this work into three areas, each with its own scope and deliverables.
Design-Build Remodeling
Design-build means one team handles both the design and the construction. Instead of hiring a designer, getting plans drawn, then shopping those plans to separate contractors for bids, you work with one company from concept through completion. We start with a consultation to understand what you want and what the space allows, then develop a layout, select finishes, define the full scope of work, and build it — all under one plan. This eliminates the back-and-forth that happens when designers and builders work separately. Learn more about design-build remodeling.
Permitting and Inspections
Most remodeling work that involves structural changes, electrical, plumbing, or mechanical systems requires a building permit. We handle the process: determining which permits your project needs, preparing and submitting applications and drawings, coordinating trade inspections during construction, and scheduling final inspections for sign-off. Permit requirements vary by city and county across Utah, and getting it wrong — or skipping it entirely — can result in fines, failed inspections, or work that has to be torn out and redone. Learn more about permitting and inspections.
Project Planning and Estimating
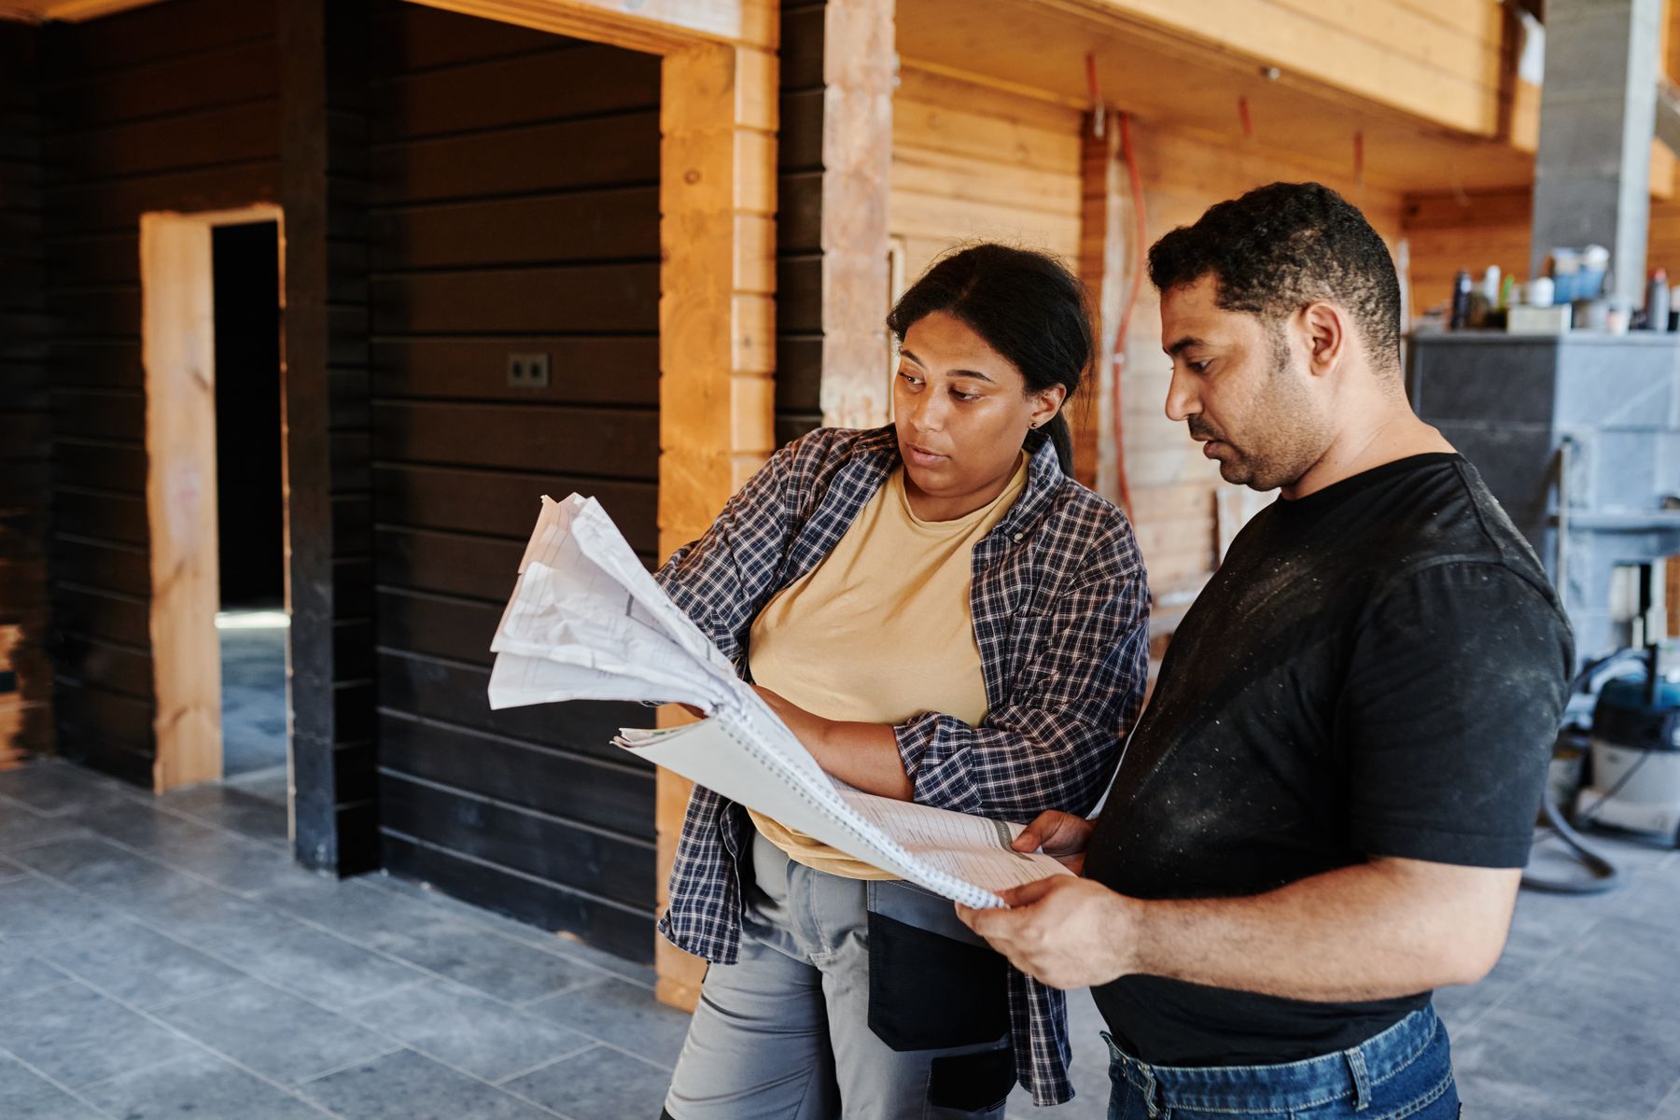
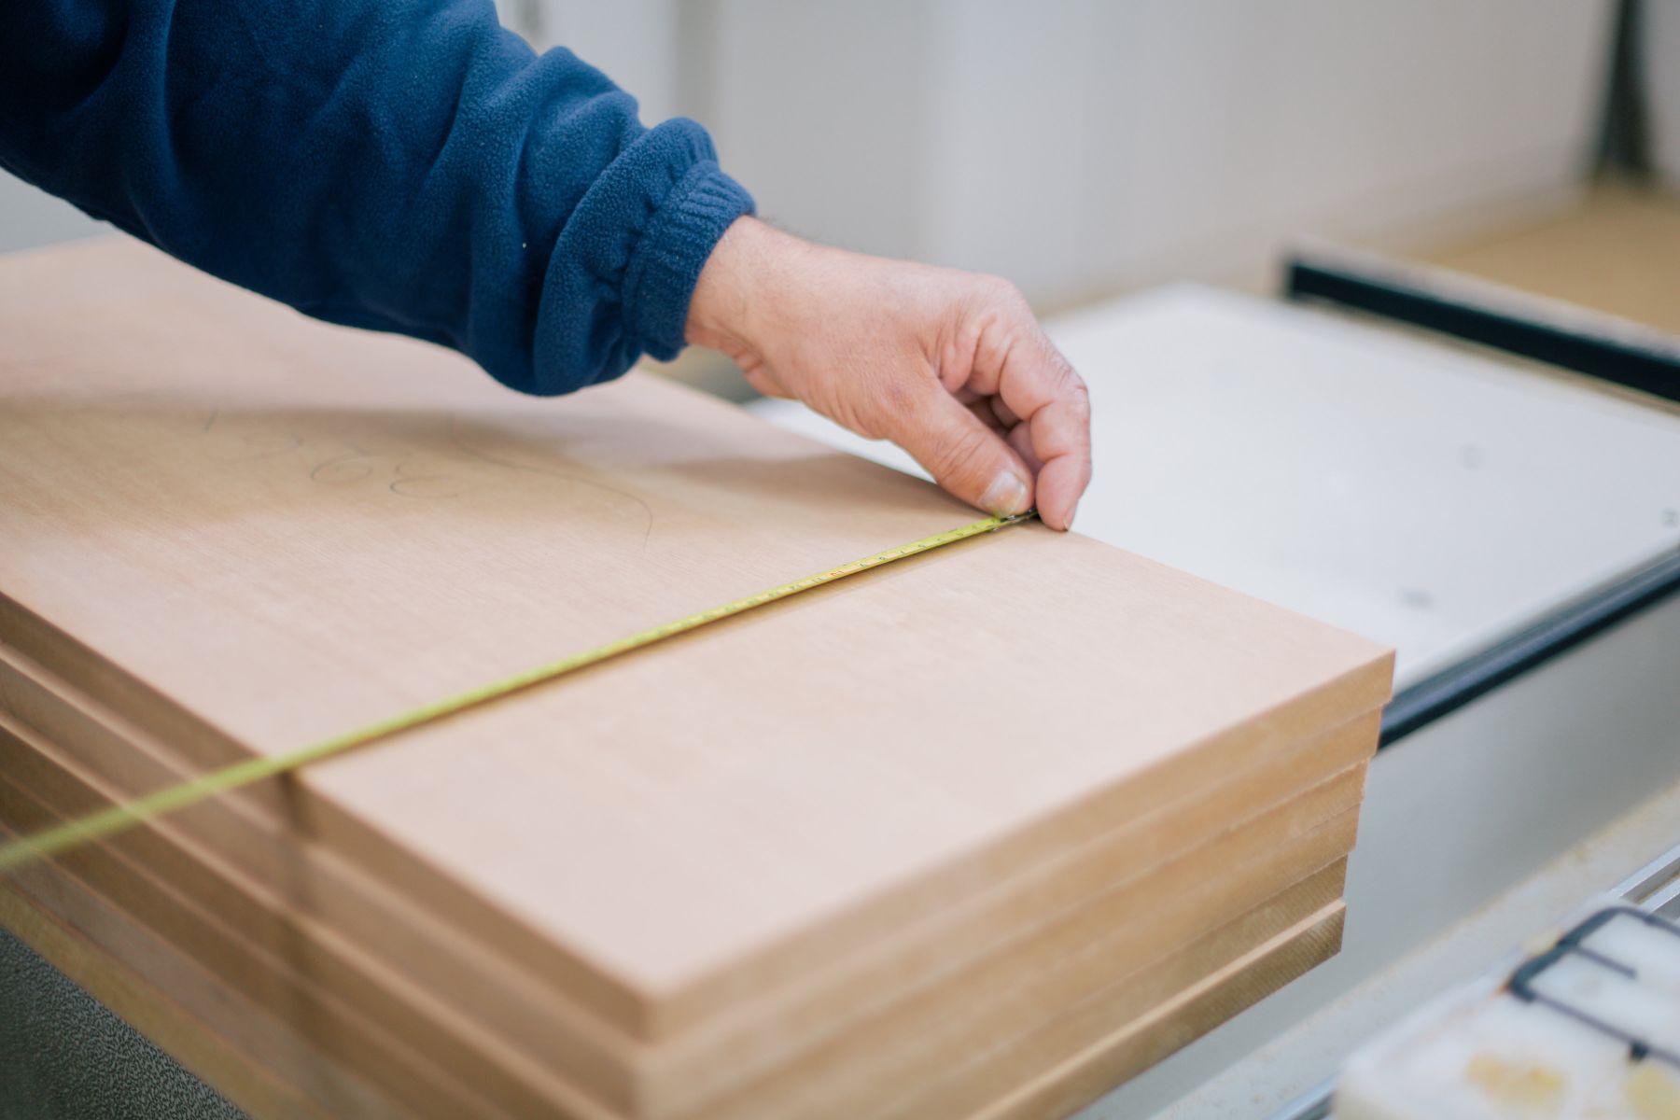
Before any physical work begins, you need to know exactly what you are paying for and in what order it happens. Project planning and estimating includes developing a detailed scope of work, building a realistic budget, creating a sequencing timeline, and identifying value-engineering options — places where we can reduce cost without reducing quality. This is the step that prevents mid-project surprises. Learn more about project planning and estimating.
Why Design and Planning Matters
Skipping or rushing the planning phase is the most common reason remodeling projects go over budget or take longer than expected. Here is what proper design and planning actually prevents.
Scope creep. When the scope of work is not defined clearly before construction starts, decisions get made on the fly. Each one-off decision adds cost and delays the timeline. A written scope locks down what is included, what is not, and what triggers a change order.
Budget surprises. A rough estimate is not a budget. Detailed estimating accounts for materials, labor, permits, equipment, and a contingency for conditions you cannot see until walls are opened. We build the budget before you commit so you know the real number, not an optimistic guess.
Sequencing mistakes. The order of construction matters more than most homeowners realize. Flooring installed before plumbing rough-in gets torn out when a drain needs to move. Drywall hung before electrical inspection gets opened back up. Cabinets delivered before the subfloor is level sit in the garage for weeks. Proper sequencing prevents rework and keeps trades moving efficiently.
Permit issues. Starting work without required permits — or applying for the wrong ones — can stop a project in the middle of construction. In Utah, plan reviews for residential projects must be completed within 14 business days under state code, and inspections must be requested before work is concealed. We manage the permit timeline so your project stays compliant and inspections happen when they should.
Our Approach
Every project starts with a conversation. We discuss what you are trying to accomplish, assess the existing conditions, and identify any constraints — structural, regulatory, or budgetary — that shape the plan.
From there, we follow a consistent process:
(i) Consultation. We visit the site, review what you want to change, and talk through how the space currently functions. This conversation covers your goals, priorities, and budget range. There is no cost for this initial conversation.
(ii) Concept and layout. Based on the consultation, we develop a concept for the project — room layouts, material direction, and structural considerations. For design-build projects, this is where design intent and construction reality align before plans are finalized.
(iii) Scope and estimate. We document everything the project includes in a written scope of work, then build a line-item estimate covering materials, labor, permits, and contingency. You review and approve the scope and budget before any work is scheduled.
(iv) Permitting. If your project requires permits, we handle the applications, submit required drawings, and coordinate the inspection schedule. We work across Davis, Weber, and Salt Lake counties and manage the permitting process so it does not hold up your construction timeline.
(v) Construction. Once the plan is approved and permits are in hand, construction begins. Because we planned the scope, budget, and sequence before breaking ground, the build phase runs on the framework we already established together.
Projects That Pair Well
Design and planning applies to any remodeling project, but it has the most impact on larger, more complex work. These are the projects where upfront planning directly determines the outcome.
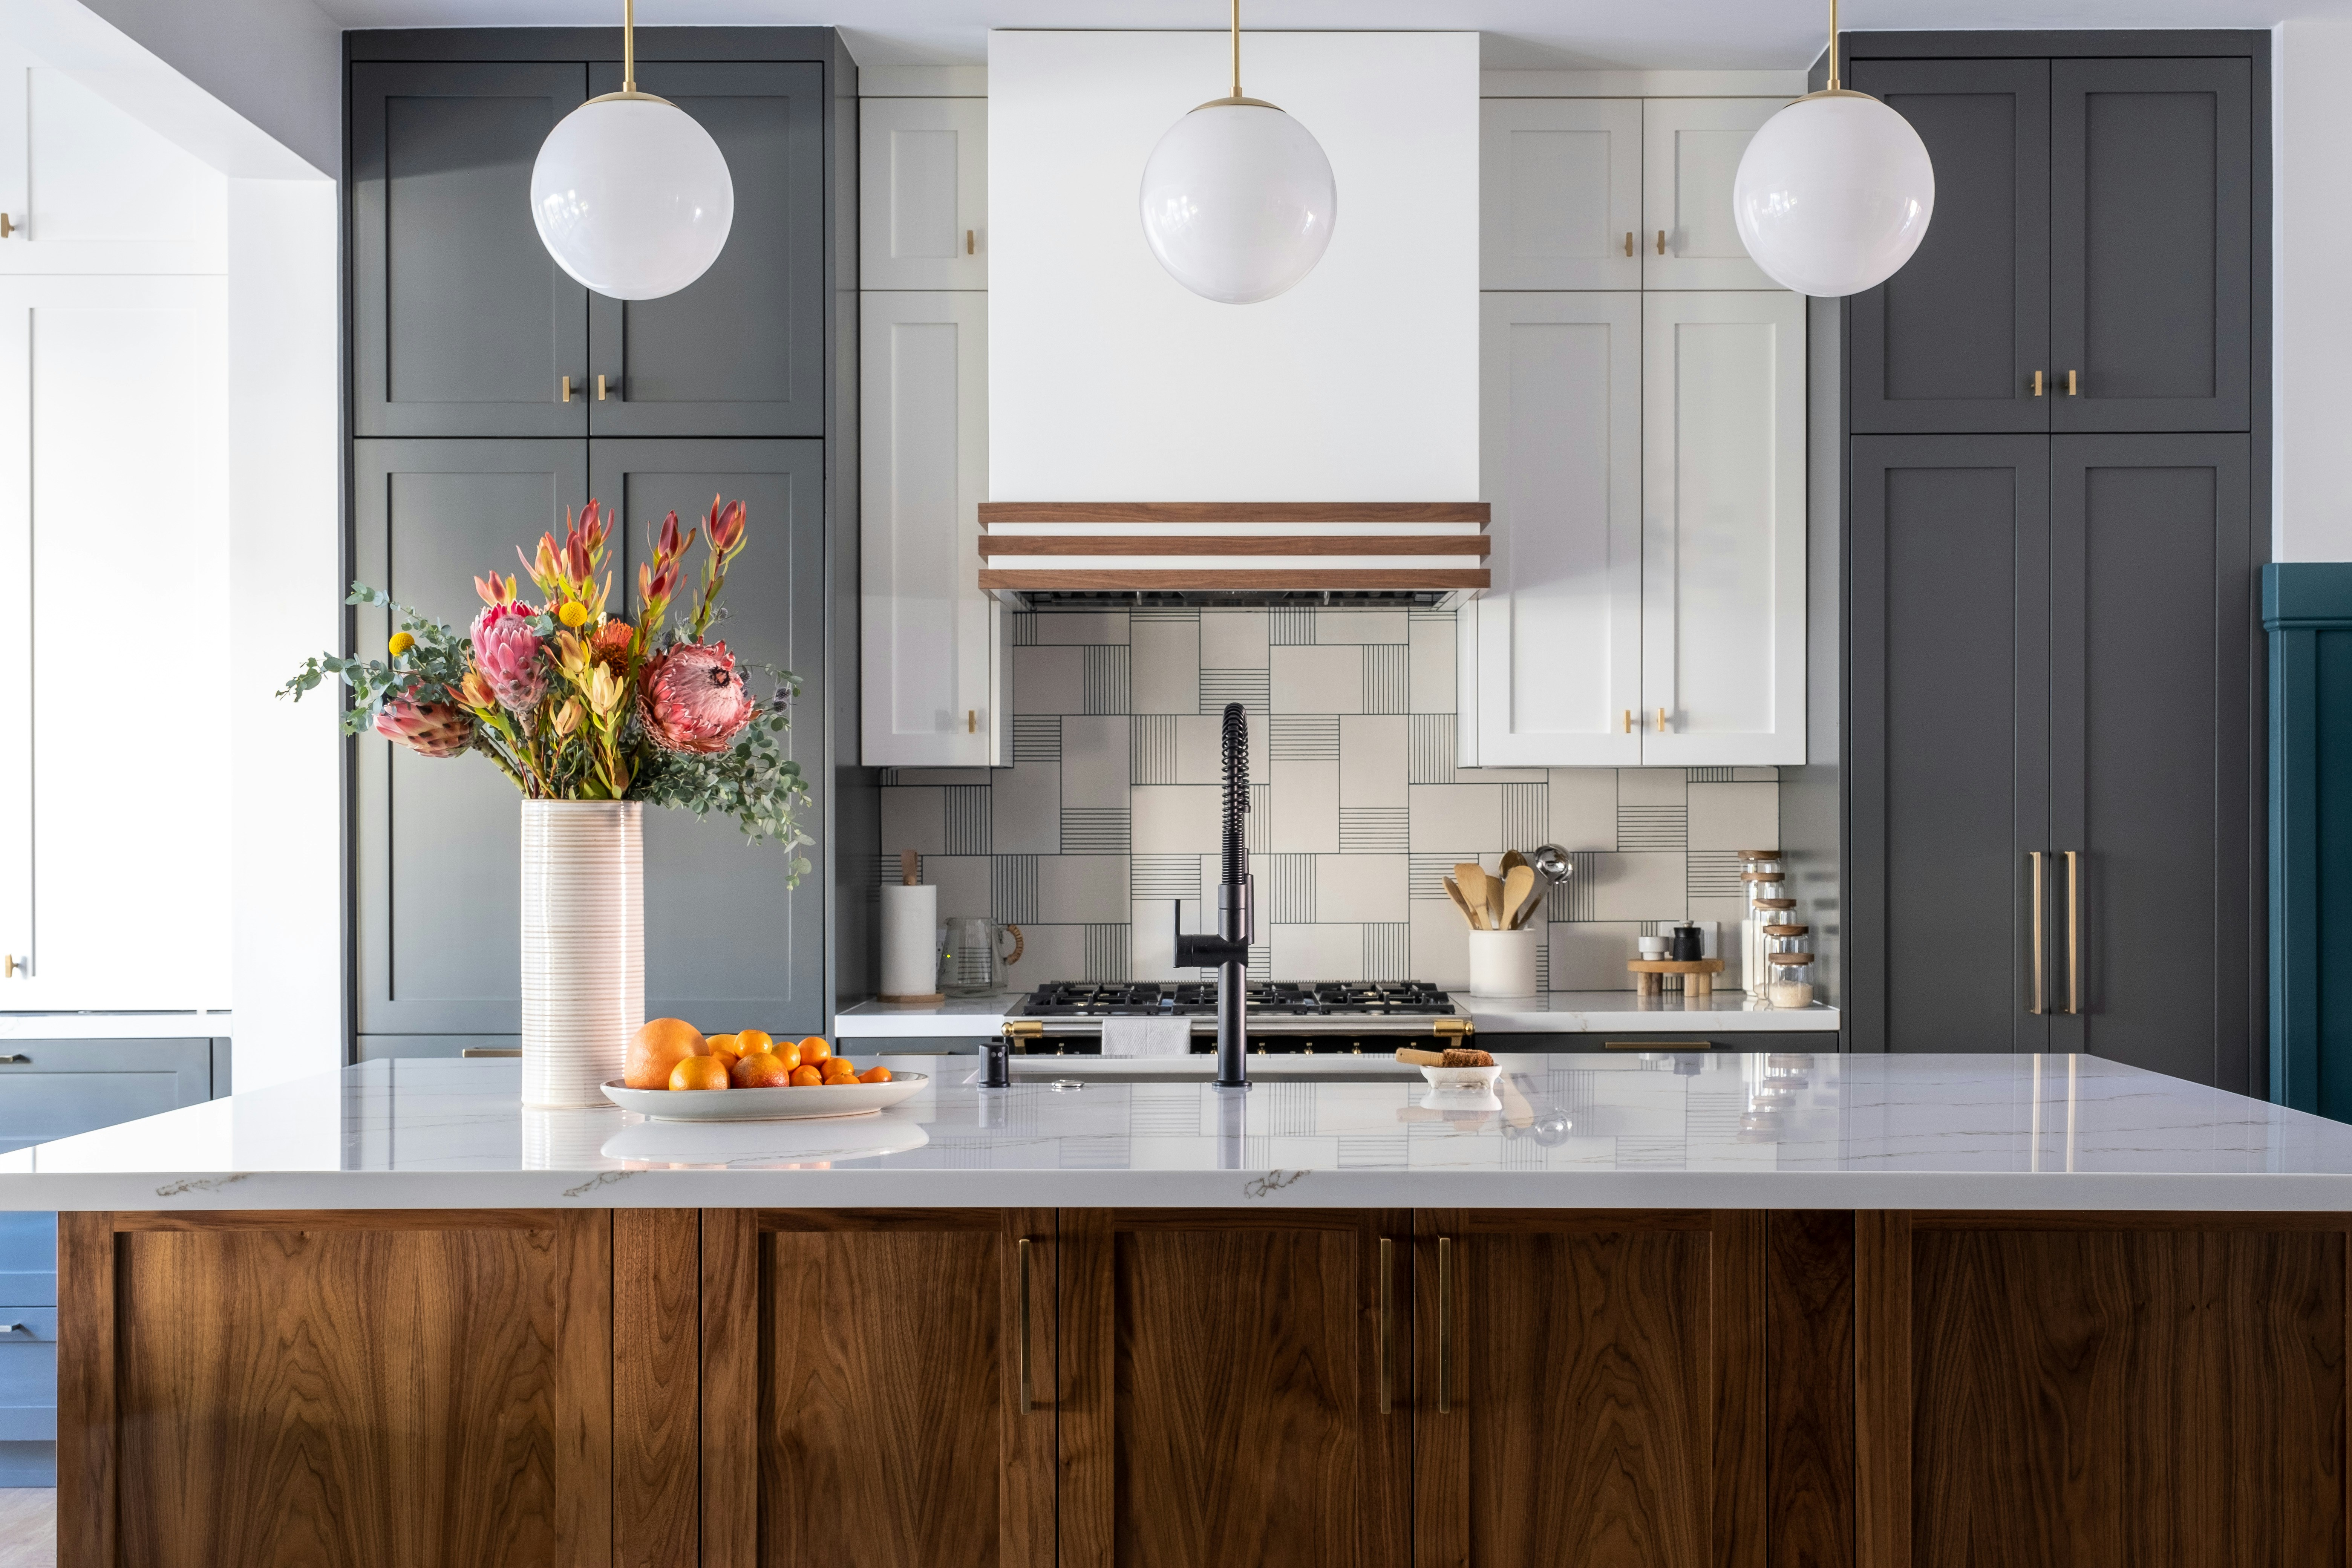
Kitchen remodeling. Kitchens involve plumbing, electrical, cabinetry, countertops, flooring, and often structural changes — all in a space the household uses every day. Planning the layout, finish selections, and construction sequence before demo day prevents the costly mid-project pivots that derail kitchen renovations. View kitchen remodeling services.
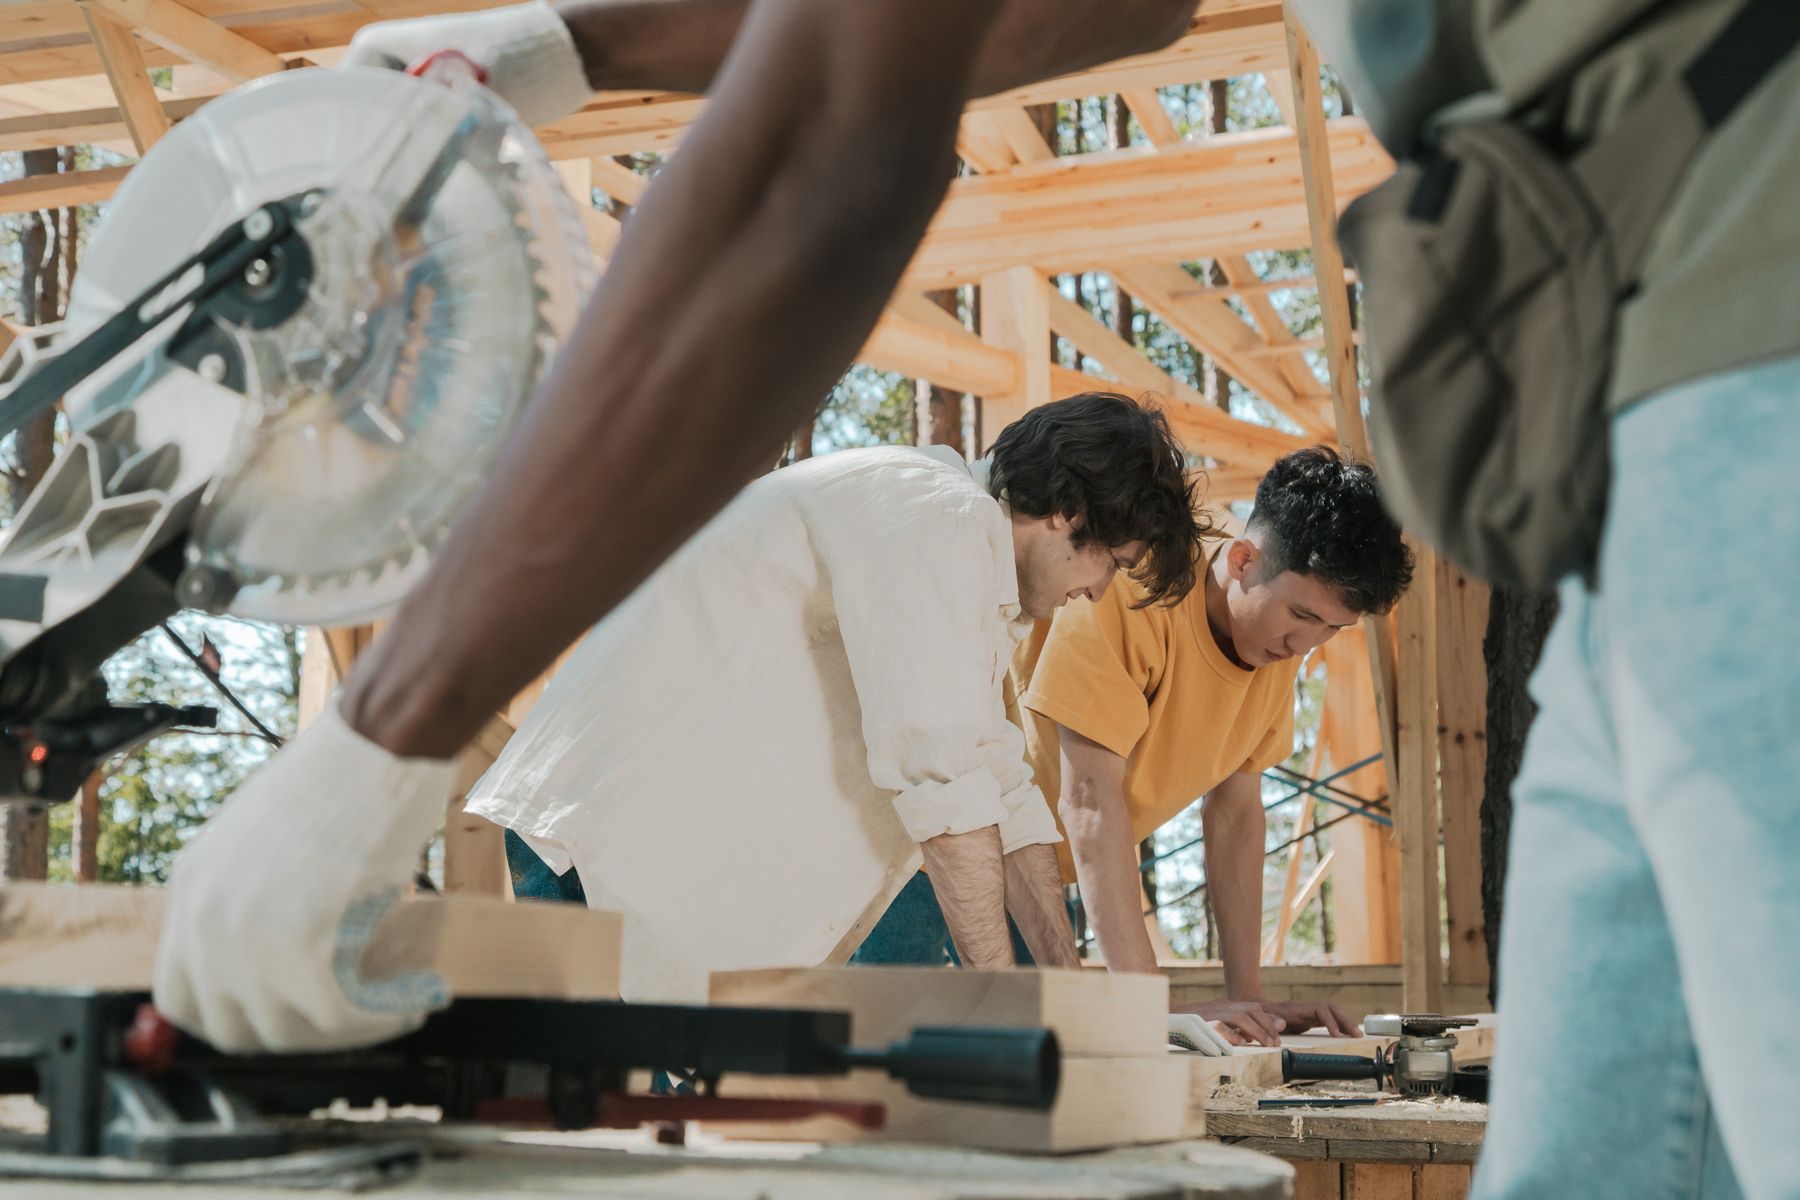
Additions and ADUs. Adding square footage to a home means foundation work, framing, roofing, and tying new systems into existing ones. These projects require permits, structural engineering, and careful sequencing. The planning phase is where we confirm what is buildable on your lot, what it costs, and how long it takes. View additions and ADU services.
Whole-home renovation. When a project touches every room, the sequencing alone is complex enough to justify a dedicated planning phase. Whole-home renovations require coordinating multiple trades, managing dust and debris protection, and sometimes arranging temporary living accommodations during demolition and reconstruction. View custom remodeling services.
Common Questions
What does design-build mean?
Design-build is a project delivery method where one company handles both the design and the construction. You work with a single team from concept through completion instead of hiring separate designers, architects, and contractors. This simplifies communication, reduces the chance of misalignment between what was designed and what gets built, and typically results in a more predictable budget and timeline.
How is design-build different from getting separate bids?
In a traditional approach, you hire a designer or architect to create plans, then send those plans to multiple contractors for competitive bids. This can work, but it often introduces a gap between design intent and construction reality — a designer may specify things that are not practical or cost-effective to build. With design-build, the team designing the project is the same team building it, so every design decision is grounded in what is actually constructible within your budget.
Can you help determine whether permits are required?
Yes. Permit requirements depend on the type of work, the scope of the project, and the local jurisdiction. In Utah, most work involving structural modifications, electrical, plumbing, or mechanical systems requires a building permit. Cosmetic work — painting, new flooring, fixture replacements — typically does not. We assess your specific project, determine which permits apply, and handle the application and inspection process from start to finish. If you are unsure whether your project needs a permit, we can answer that during the initial consultation.
What is value engineering?
Value engineering is the process of finding ways to reduce project cost without reducing quality or function. This might mean selecting a different material that performs the same way at a lower price point, adjusting a layout to reduce the amount of structural work required, or sequencing the project to minimize labor hours. We look for value-engineering opportunities during the estimating phase so you are not paying more than necessary for the result you want.
Do I need a full design-build engagement for a smaller project?
Not every project requires a full design-build scope. Smaller projects — a single bathroom update, a deck, a closet system — may only need planning and estimating without a formal design phase. We tell you during the consultation what level of planning your project actually requires and scope our involvement accordingly.
How long does the planning phase take?
It depends on the project's complexity. A straightforward single-room remodel might need one to two weeks for scope development and estimating. A larger project like a whole-home renovation or an addition may require several weeks for design, permitting, and detailed planning. We give you a timeline for the planning phase itself during the initial consultation so you know what to expect before construction begins.
Service Area
Cornerstone provides design and planning services across Northern Utah, including Davis, Weber, and Salt Lake counties. We work with homeowners in Roy, Ogden, Layton, Kaysville, Clearfield, Syracuse, Clinton, South Ogden, Riverdale, and surrounding communities. Projects outside these primary counties may be considered depending on scope and fit. View our full service area.
Call to Action
Every successful remodeling project starts with a plan. Whether you are considering a kitchen renovation, an addition, a whole-home remodel, or something else entirely, the first step is a conversation about what you want to accomplish and how to get there.
Call us at 801-389-3161 or email info@cornerstoneconstructionremodeling.com to schedule a free estimate conversation. We typically respond the same day during normal business hours.
Child Service Navigation Cards
Design-Build Remodeling One team from concept through construction. We handle design, finish selection, scope definition, and the build under a single plan and a single point of contact.
Permitting and Inspections We determine which permits your project requires, submit applications and drawings, and coordinate inspections so your project stays compliant and on schedule.
Project Planning and Estimating Detailed scope of work, realistic budget, sequencing timeline, and value-engineering options — all defined and approved before construction begins.