
Deck and Patio Services in Northern Utah
Deck and patio services cover the outdoor-living projects where structure and surface need to work together — raised decks connected to ground-level patios, stair and landing transitions, combined entertaining areas, and backyard layouts that tie the house to the yard as one usable space. Cornerstone Custom Construction and Remodeling has 15+ years in business and handles deck and patio work as part of a full construction and remodeling practice based in Roy, Utah.
Who This Service Fits
Deck and patio services are for homeowners who need more than a single deck build or a standalone patio pour. This page covers projects where the outdoor layout includes multiple surfaces, elevations, or transitions that need to be planned and built as one coordinated scope.
You are in the right place if you are:
(i) Planning a new outdoor-living area that combines a raised deck with a ground-level patio or hardscape surface (ii) Replacing or expanding an existing deck-and-patio layout that no longer fits how you use the yard (iii) Connecting a back door, stairs, landing, and gathering space into a single coordinated plan (iv) Adding structure and surface features — railings, pergola framing, built-in seating, lighting — to an outdoor entertaining area
If you need only a deck — new build, repair, or replacement without a combined patio scope — start with the Deck Services page.
Role boundary: Cornerstone's confirmed classification is S220 Carpentry Contractor and Handyman. Deck framing, carpentry, railings, stairs, and connected patio surface work fall within that scope. Electrical, plumbing, gas lines, and engineered structural design for complex elevated builds are coordinated with the appropriate licensed trades when the project requires them.
What the Work Covers
Included in deck and patio services:
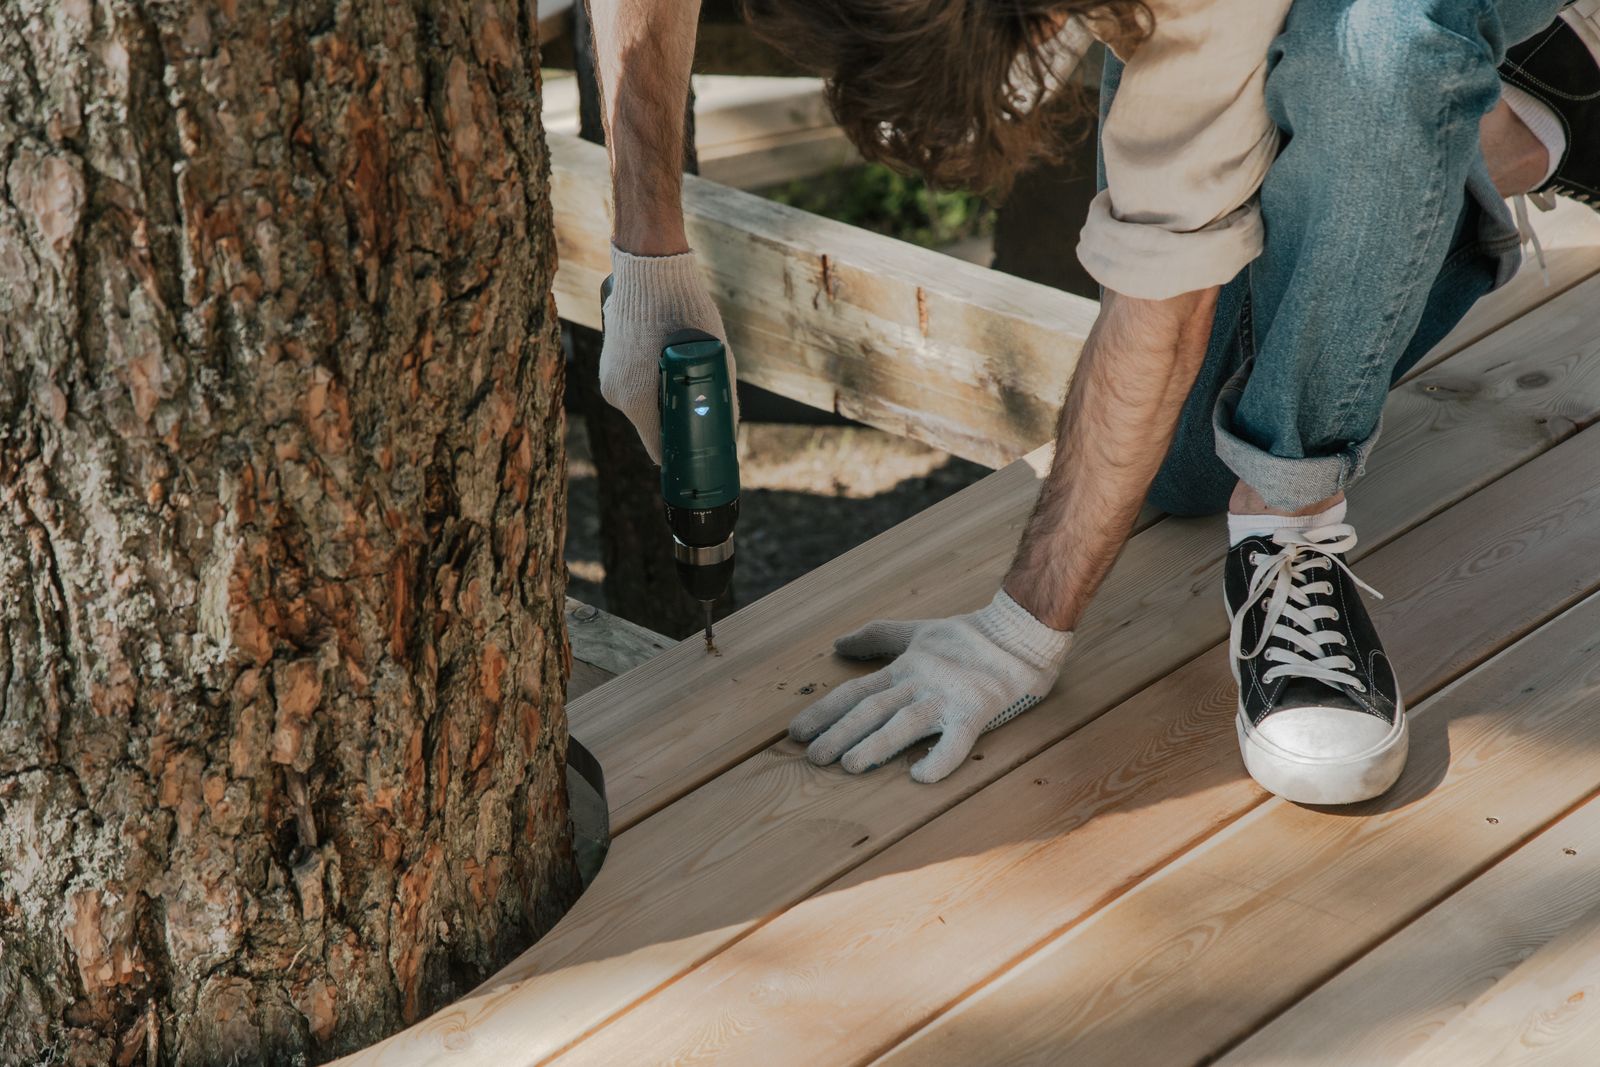
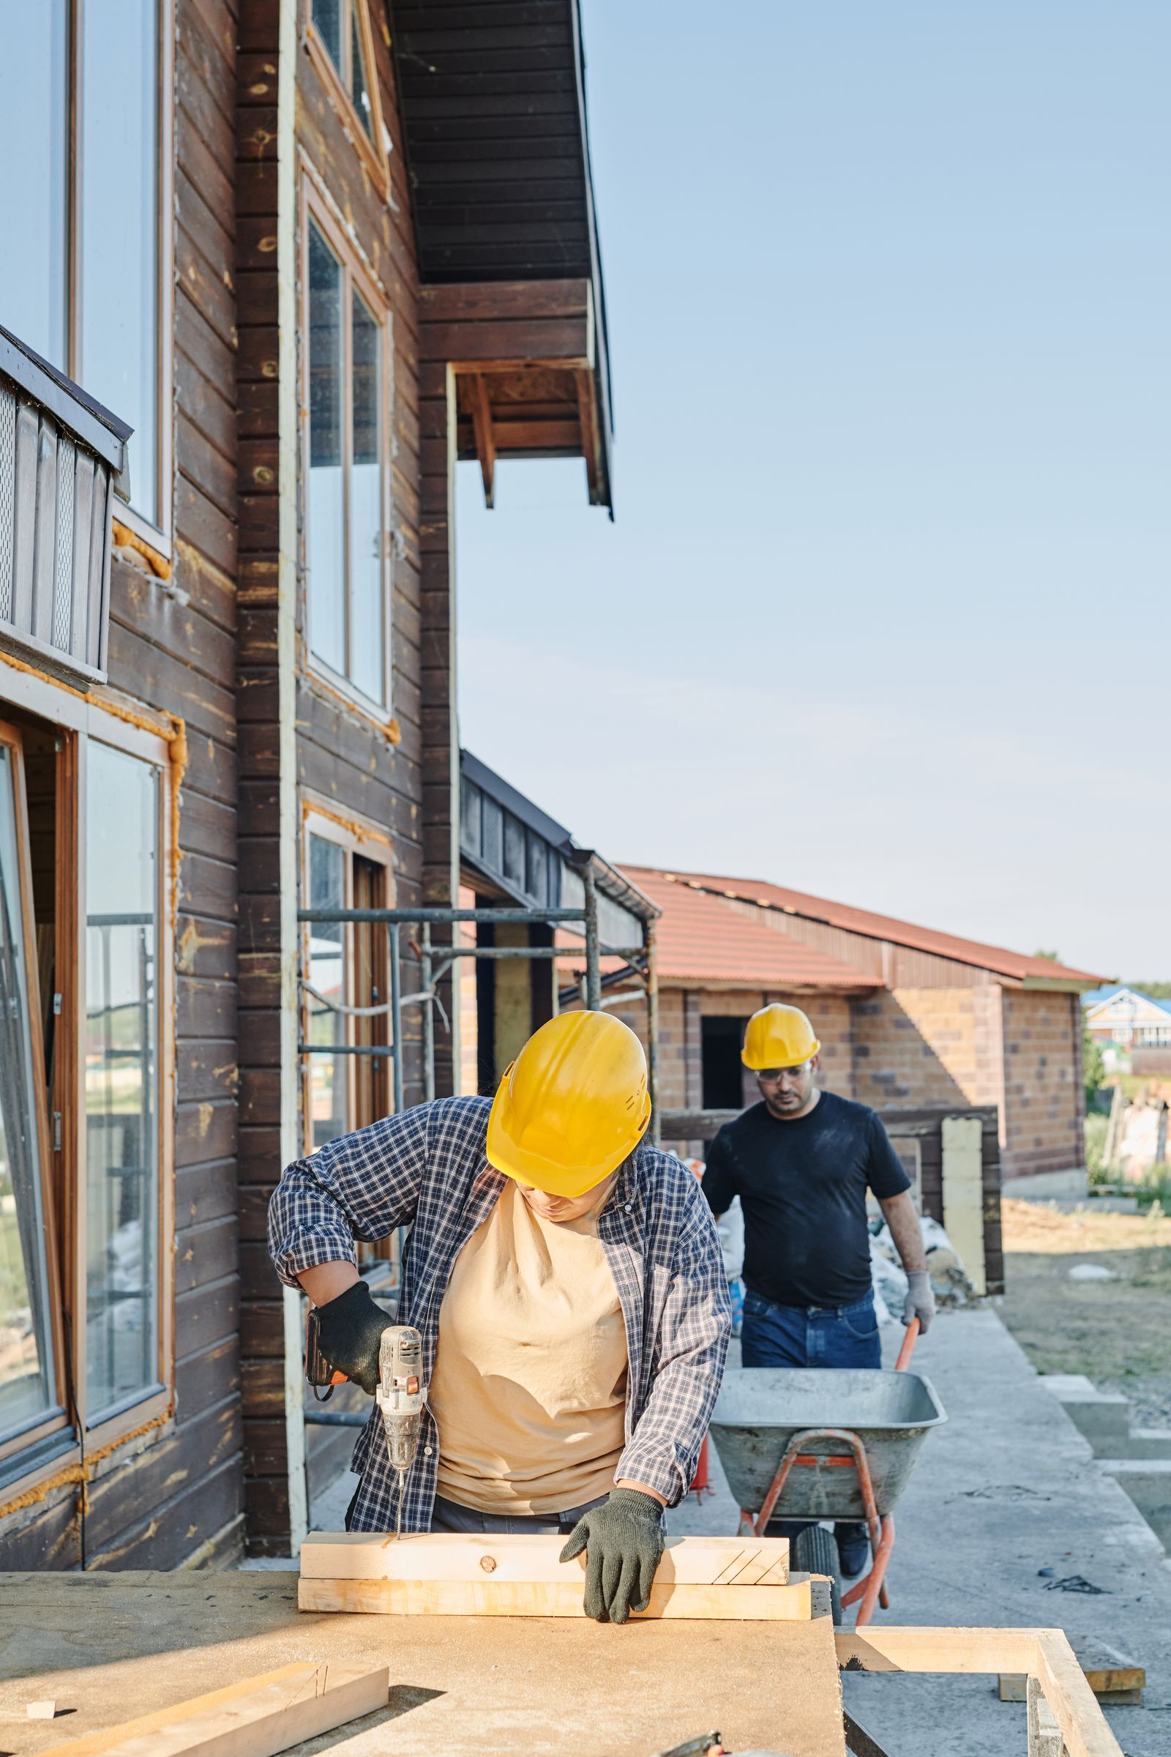
(i) Combined deck-and-patio layouts — raised deck structure connected to a patio surface at grade, with stairs, landings, and transitions built as one project (ii) Deck framing, joists, beams, posts, footings, and substructure for raised and ground-level platforms (iii) Decking surface installation — composite, pressure-treated wood, or other approved materials (iv) Patio surface work — concrete pads, paver installations, or other hardscape surfaces connected to the deck layout (v) Railings, stairs, landings, and code-required safety elements (vi) Built-in features — bench seating, planter frames, pergola or shade-structure framing, skirting, and fascia (vii) Demolition and removal of existing deck or patio materials when replacement is part of the scope
What falls outside this page or requires coordination:
(i) Standalone patio or concrete work without a deck component — see Concrete Services (ii) Retaining walls supporting grade changes near the patio — see Retaining Wall Services (iii) Fencing around the deck or patio area — see Fence Services (iv) Roofing over covered outdoor areas — see Roofing (v) Electrical wiring for outdoor lighting, outlets, or fans — coordinated with a licensed electrician when required (vi) Gas lines for outdoor kitchens or fire features — coordinated with a licensed plumber or gas fitter
Scope Options
This route covers combined deck-and-patio projects. Most fall into one of five categories:
1. New combined build. A new raised deck and ground-level patio built together from the start — site prep, footings, framing, surfaces, stairs, and transitions planned as one layout. This is the most common scope when homeowners are creating outdoor-living space where none currently exists.
2. Deck-to-patio expansion. An existing deck that needs a connected patio area added at grade, or an existing patio that needs a raised deck platform added for a second level. The project ties new work into the existing structure or surface.
3. Full replacement. Removal of an aging or failing deck-and-patio layout and replacement with new materials, framing, and surfaces. Common when the existing structure has settlement, rot, code issues, or materials that have reached the end of their useful life.
4. Layout reconfiguration. The deck and patio footprint changes — stairs move, the deck expands, the patio shifts, traffic flow is redirected, or the transition between levels is rebuilt for better function. This scope often includes structural modifications to the existing framing.
5. Feature and finish upgrade. The existing deck-and-patio layout stays roughly the same, but railings, decking surface, lighting, built-in seating, skirting, or pergola framing are added or replaced. Substructure and layout remain, and the upgrade focuses on appearance, safety, and comfort.
If the project is only a deck — no patio component — the Deck Services page covers standalone deck builds, repairs, and replacements.
Planning Inputs
Having these details ready before your first conversation helps us evaluate project fit and move toward an accurate estimate faster.
Property and site:
(i) Property address and the location of the planned deck and patio area relative to the house (ii) Yard slope, grade changes, and drainage direction — especially where the patio will sit at ground level (iii) Existing structures, fences, trees, utilities, or setback lines that may affect the layout footprint (iv) Access for material delivery — side-yard width, gate clearance, and equipment path to the build area
Project scope:
(i) Whether this is a new build, expansion, replacement, reconfiguration, or feature upgrade (ii) Approximate deck size and height above grade, and approximate patio dimensions (iii) Material preference — composite decking, pressure-treated wood, concrete patio, pavers, or undecided (iv) Features needed — railings, stairs, built-in seating, pergola or shade framing, lighting, skirting (v) How the space will be used — everyday family use, entertaining, cooking, or a combination
Existing conditions:
(i) Current deck and patio condition — rot, settlement, loose railings, cracked or heaving surfaces, drainage problems (ii) Photos showing the back of the house, the existing outdoor area, the yard grade, and any problem areas (iii) Whether existing concrete, framing, or footings can be reused or need full removal (iv) Any known permit history, HOA restrictions, or setback requirements for outdoor structures
What Affects the Estimate
Deck and patio quotes vary based on conditions that are specific to each property. These are the factors that typically have the most impact:
1. Elevation and substructure complexity. A ground-level deck on simple footings costs significantly less than a raised deck with tall posts, engineered beams, bracing, and multi-run stairs. Height above grade is often the single largest cost factor in deck work because it directly affects footing depth, post length, framing complexity, and railing requirements.
2. Material selection. Pressure-treated wood framing with wood decking is the most economical surface. Composite decking costs more per square foot but requires less long-term maintenance. Patio surfaces — poured concrete, stamped concrete, or pavers — each price differently based on preparation, material, and finish detail. Utah's climate, with freeze-thaw cycles, intense sun, and snow loads, makes material choice a performance decision as well as a cost one.
3. Layout size and shape. Total square footage of combined deck and patio area drives material volume and labor hours. Irregular shapes, multiple levels, angled corners, and curved patio edges add layout and cutting complexity.
4. Demolition and site preparation. Removing an existing deck, patio, or concrete surface adds labor and disposal costs. Grading, drainage correction, vegetation clearing, and soil compaction for the patio base add scope before new construction begins.
5. Features and finishing. Railings, stairs, built-in benches, pergola framing, skirting, fascia, and lighting each add material and labor. The number and type of features affect the quote more than most homeowners expect — especially when multiple features are combined on one project.
6. Access and delivery. Tight side yards, steep lots, limited gate clearance, and long carry distances from the street to the build area increase labor time for material handling. Equipment access for excavation, concrete delivery, or material staging can affect the project approach and cost.
How the Work Moves Forward
Step 1 — Estimate conversation. We review the property, the planned layout, existing conditions, and the scope you have in mind. This conversation covers material options, elevation, features, site access, and any conditions that affect approach or cost. We walk the site when the project warrants it.
Step 2 — Scope and material confirmation. Before work begins, we confirm the layout dimensions, material selections, feature list, demolition needs, and the sequence for deck and patio construction. This is where stair placement, railing type, patio surface, drainage approach, and any built-in features are finalized.
Step 3 — Site preparation. Existing structures or surfaces are removed if replacement is part of the scope. The site is graded, footings are set for the deck substructure, and the patio base is excavated and compacted. Drainage is addressed before surfaces are installed.
Step 4 — Framing and surface installation. Deck substructure goes up first — posts, beams, joists, and blocking. Decking surface is installed, followed by stairs, railings, and safety elements. Patio surface — concrete, pavers, or other material — is placed and finished. Transitions between deck and patio are built to handle elevation changes and water management.
Step 5 — Features and completion. Built-in seating, skirting, fascia, pergola framing, and lighting are installed. Final grading around the patio edge is completed. The site is cleaned up and the finished layout is walked through with you.
Responsibility boundary: Cornerstone handles deck framing, carpentry, railing, stair construction, and patio surface work within the S220 Carpentry Contractor and Handyman classification. Electrical wiring, gas lines, engineered footings for complex elevated structures, and permit-required inspections for specialty trades are coordinated with the appropriate licensed professionals when the project requires them.
Where We Work
Cornerstone is based in Roy, Utah. Deck and patio services are available throughout Davis County, Weber County, and Salt Lake County — our primary service area.
Projects in other parts of Utah may be considered when the scope, project economics, travel distance, and schedule fit. Check coverage for Roy and surrounding areas.
Related Services
Within the Exterior and Outdoor Services family:
(i) Deck Services — standalone deck builds, repairs, and replacements without a combined patio scope (ii) Concrete Services — standalone concrete pads, driveways, and flatwork (iii) Fence Services — yard and property fencing (iv) Retaining Wall Services — grade-change walls supporting outdoor areas (v) Masonry Services — stone and masonry work for outdoor features
Other exterior services:
(i) Asphalt and Paving Services (ii) Chimney and Fireplace Services (iii) Gutter Services (iv) Irrigation and Sprinkler Services (v) Roofing (vi) Siding Services (vii) Window and Door Services
Other service families:
(i) All Services — full services directory (ii) New Construction Projects (iii) Interior Remodeling and Finish Services (iv) Restoration, Waterproofing and Structural Services
Frequently Asked Questions
When do homeowners need deck and patio services instead of just one or the other?
Usually when the outdoor project involves more than one surface or elevation. If the backyard plan includes a raised deck platform connected to a ground-level patio or hardscape area — with stairs, landings, and transitions between them — it is more practical to scope the work as one combined project. Building them separately often creates problems at the connection points: mismatched elevations, poor drainage between surfaces, awkward stair placement, and finishes that do not look like they belong together. A combined scope lets the layout, materials, grading, and transitions all get planned at the same time.
What usually changes the cost of a deck and patio project the most?
Three factors stand out. First, deck elevation — a raised deck with tall posts, deep footings, engineered beams, and multi-run stairs costs significantly more than a ground-level platform on simple footings, because the substructure complexity and railing requirements scale with height. Second, material selection — composite decking costs more per square foot than pressure-treated wood, and patio surfaces vary widely depending on whether you choose poured concrete, stamped concrete, or pavers. Third, the number of built-in features — railings, stairs, pergola framing, built-in seating, skirting, and lighting each add material and labor, and the total feature count often pushes the estimate further than the surface area alone would suggest.
Does Utah's climate affect deck and patio planning?
Yes. Northern Utah's combination of freeze-thaw cycles, heavy snow loads along the Wasatch Front, intense summer sun, and dry air creates conditions that expose weak planning quickly. Footings need to reach below the frost line. Decking materials need to handle temperature swings without warping or cracking. Patio surfaces need proper base compaction and drainage slope to prevent heaving during freeze-thaw. Material selection in this climate is a performance decision — not just a cost or appearance choice — and it is one of the first things we evaluate during an estimate conversation.
Get a Deck and Patio Estimate
If the backyard needs a better outdoor-living layout — or the existing deck-and-patio setup no longer fits how you use the space — we can help sort the scope, evaluate the site conditions, and get the estimate conversation started.
Call or text: 801-389-3161 Email: info@cornerstoneconstructionremodeling.com Request an estimate online: Contact page
When you reach out, include:
(i) The property address and a description of where the deck and patio will be located (ii) Photos of the back of the house, the existing outdoor area, and the yard grade (iii) Whether the project is a new build, replacement, expansion, or upgrade (iv) Approximate size you have in mind and any features you already know you want (v) Material preference if you have one, or let us know you are still deciding