
Framing Contractor in Roy, Utah
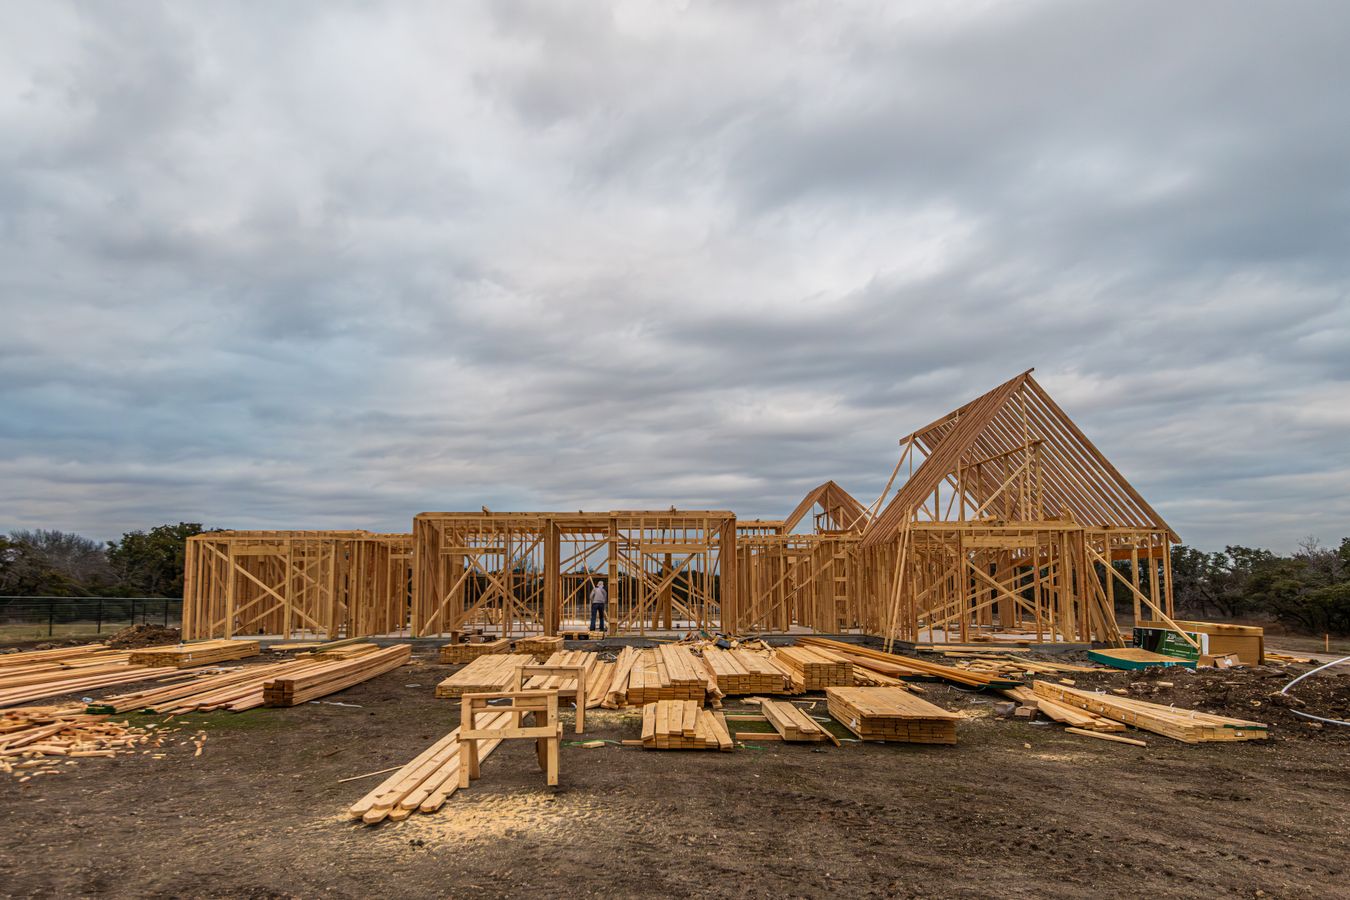
Framing is the structural skeleton of every building project. It defines the walls, floors, ceiling heights, roof shape, and load paths that everything else in the home depends on — from the mechanical systems running through the cavities to the finish surfaces that make the space livable. When framing is done correctly, the rest of the project has clean openings, square corners, plumb walls, and a structure that performs under load for decades.
Cornerstone Custom Construction and Remodeling has over 15 years of experience framing new structures, building additions, modifying existing layouts, and repairing structural framing across Northern Utah. We handle the full framing scope — walls, floors, roof systems, sheathing, blocking, and the coordination that connects framing to every trade that follows.
Call us at 801-389-3161 or email info@cornerstoneconstructionremodeling.com to start a free estimate conversation.
Who This Service Fits
Framing work applies to any project that involves building, extending, or modifying the structural shell of a home or building. Common situations include ground-up new construction where the entire structural skeleton needs to be built from the foundation up, room additions that tie new framing into an existing structure, interior reconfigurations that require walls to be removed, relocated, or added, and structural repair where framing members have been compromised by water damage, settlement, or age.
This service fits within our Restoration, Waterproofing and Structural Services family. Framing also connects directly to new construction projects where it forms the core structural phase, and to interior remodeling and finish services where layout changes require structural wall modifications.


Scope, Conditions, and Boundaries
Framing on the Wasatch Front involves specific structural and environmental considerations that shape the work.
What framing includes. Stud wall layout and installation (both load-bearing and partition walls), floor joist and subfloor systems, ceiling framing, roof truss or rafter installation, door and window rough openings with proper headers and jack studs, structural sheathing (wall and roof), blocking for cabinets, fixtures, handrails, tub surrounds, and other mounted elements, firestopping between floors and at penetrations, and stair framing for multi-level structures. The scope covers the complete structural shell from the top of the foundation to the roof sheathing.
Utah-specific structural requirements. The Wasatch Front sits in a seismic zone along the Wasatch Fault, which means residential framing must account for lateral forces beyond standard gravity loads. Hold-down hardware, shear wall panels, Simpson Strong-Tie connections, and proper nailing schedules are not optional upgrades — they are code requirements. Roof framing must handle snow loads that vary by elevation and municipality. Wall assemblies in this climate often use 2x6 studs on exterior walls for deeper insulation cavities, which increases material cost but addresses Northern Utah's heating season. The 30-inch frost line across Davis, Weber, and Salt Lake counties affects the foundation-to-framing connection detail at the sill plate.
What falls inside this scope. All structural framing from sill plate to ridge, sheathing, blocking, firestopping, hardware connections, and coordination with trades that rough-in through the framing cavities.
What falls outside this scope. Licensed engineering for custom structural designs and stamped calculations, foundation work below the sill plate (handled through foundation repair or construction), roofing material installation above the sheathing, and mechanical, electrical, and plumbing rough-in work that occupies the framing cavities. We coordinate with these trades but do not perform their licensed scopes.
Four Framing Scope Categories
Most residential framing projects fall into one of four categories based on the starting conditions and the end goal.
New construction framing. This is ground-up structural shell work — building the complete skeleton on a prepared foundation. The scope runs from sill plate anchoring through wall framing, floor systems, roof trusses or stick-built rafters, sheathing, and all blocking and hardware connections. New construction framing follows engineered plans and establishes every rough opening, load path, and cavity space that the mechanical trades, insulation, and finish work will use. This scope connects directly to construction and excavation services that prepare the site and foundation.
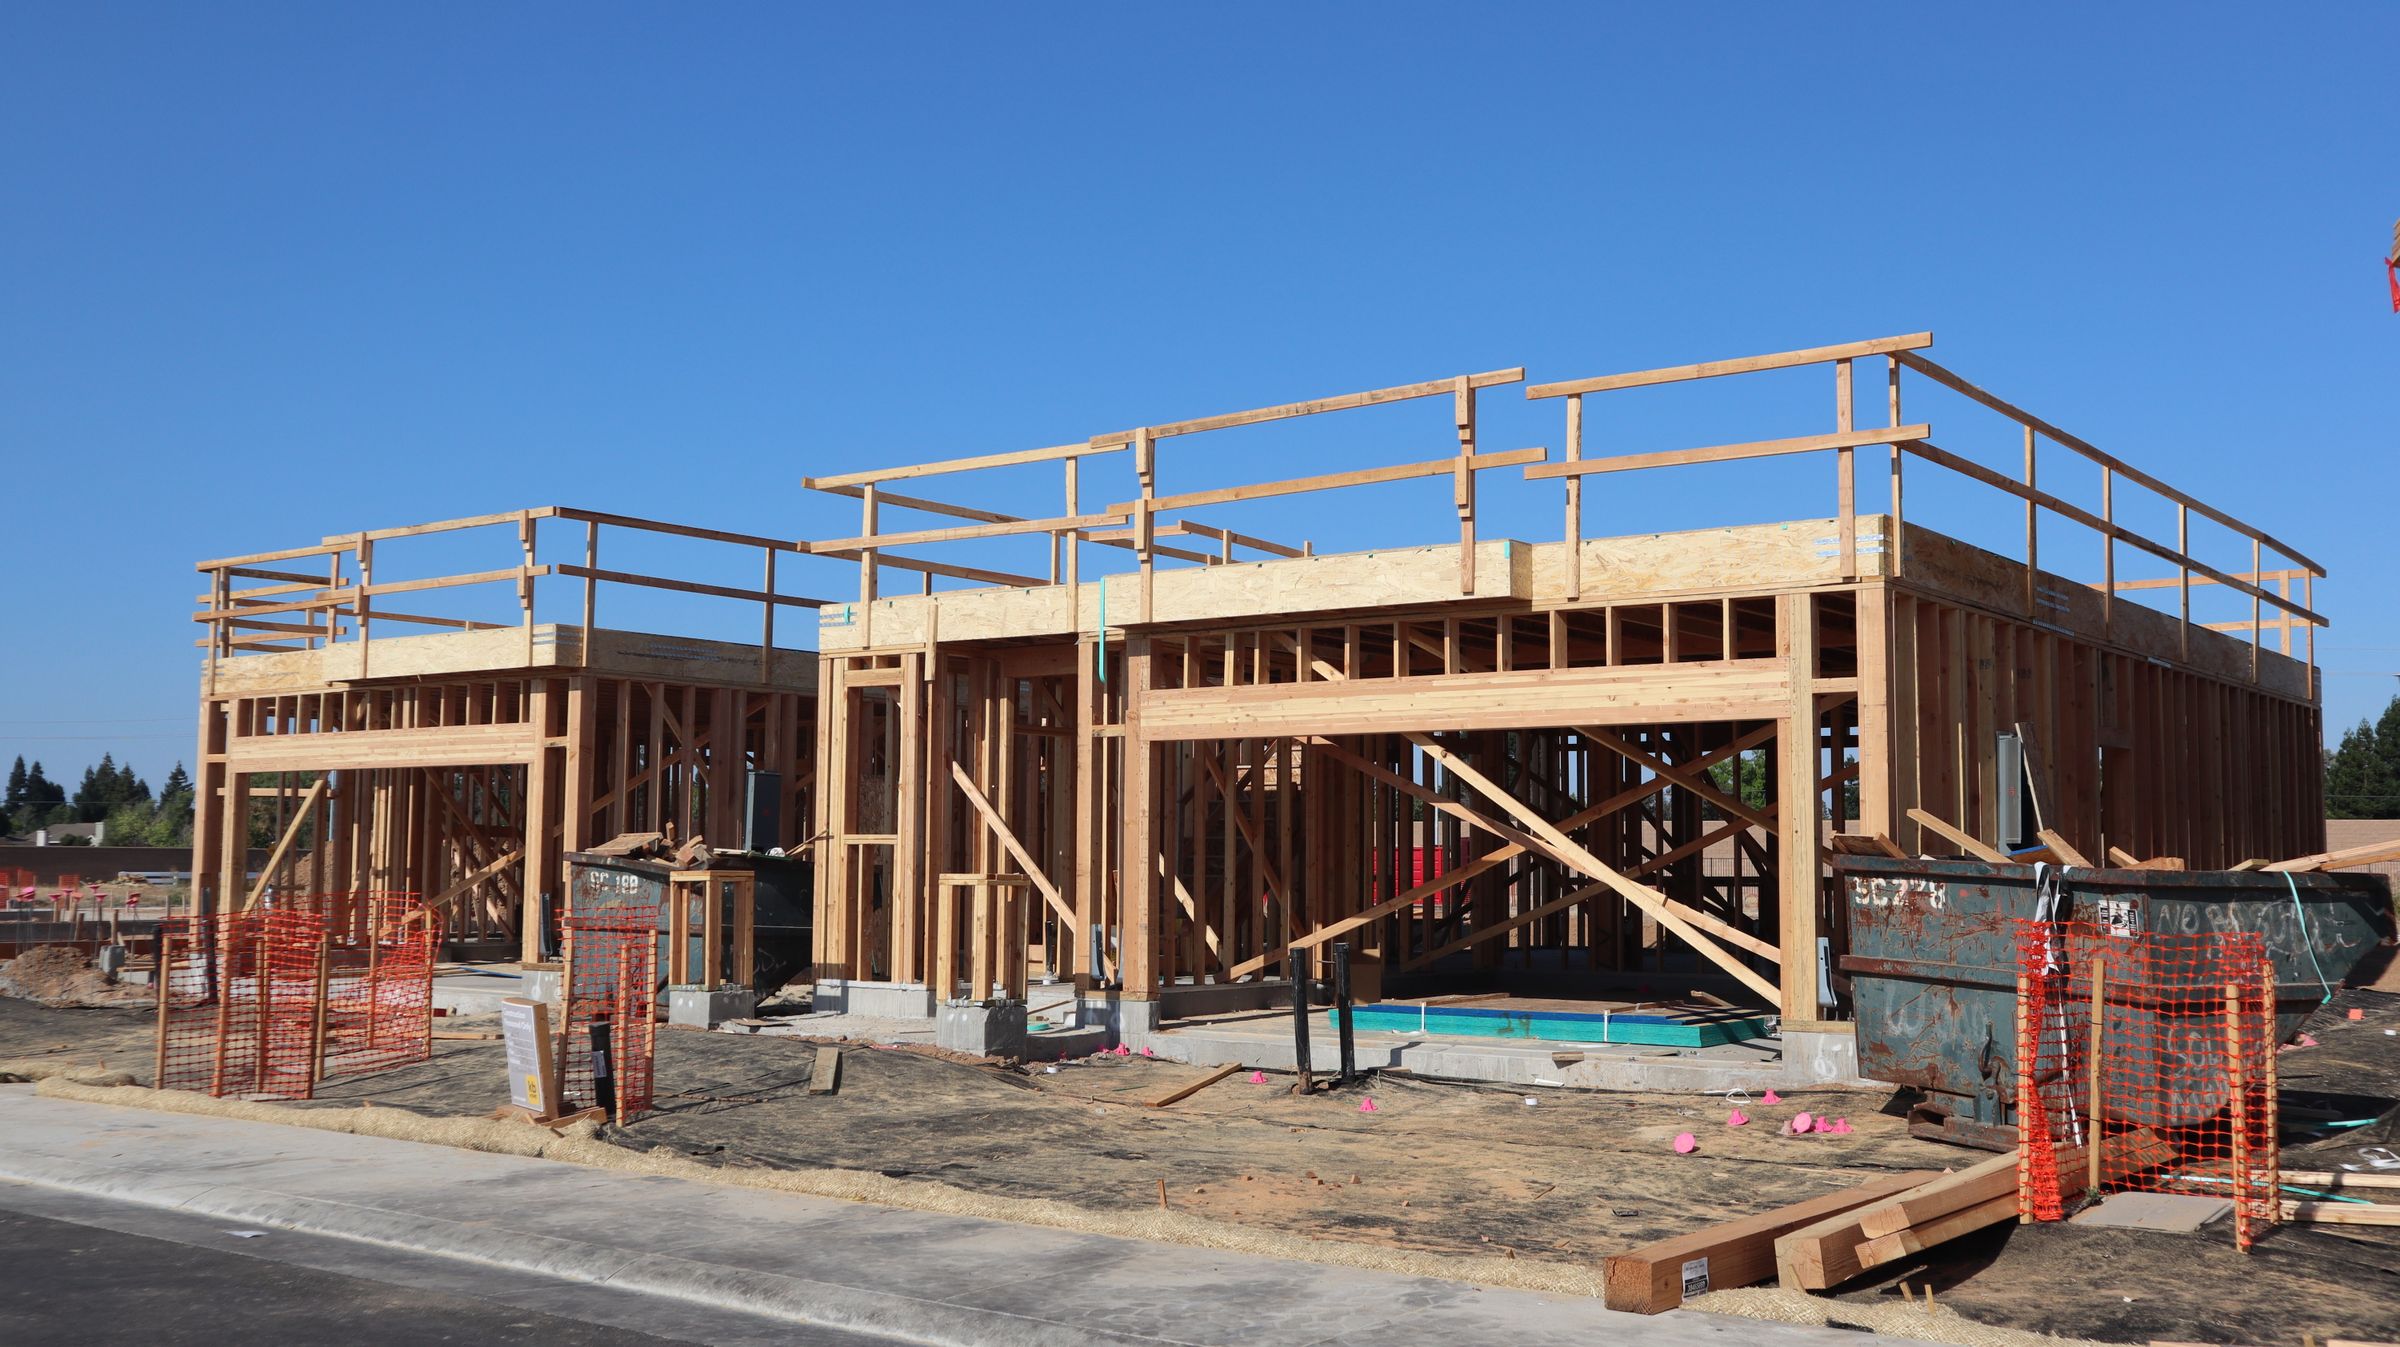
Addition framing. Additions tie new structural framing into an existing building, which introduces connection complexity that standalone new construction does not have. The existing wall, roof, or floor system must be opened, reinforced where needed, and married to the new framing so that loads transfer cleanly and the combined structure performs as one system. Matching existing floor heights, roof pitches, and wall planes requires careful field measurement because original construction rarely matches plans exactly after decades of settlement and seasonal movement. Addition framing often involves demolition services to open the existing structure and prepare the connection points.
Remodel and reconfiguration framing. Interior remodels frequently require structural framing changes — removing or relocating load-bearing walls, widening doorways, adding headers to span larger openings, reinforcing floor systems for new loads (tile, stone countertops, large tubs), and reframing sections to accommodate layout changes. The critical step is determining which walls carry load and engineering the proper support before anything is removed. This scope overlaps with custom remodeling projects and often involves drywall services on both sides of the framing work — removal before and finishing after.
Structural repair framing. When framing members are damaged — by water intrusion, fire, foundation movement, insect damage, or long-term deterioration — the compromised sections need to be replaced or reinforced. Repair framing requires matching the existing structural system while correcting the condition that caused the damage. Water damage restoration, disaster restoration, and foundation repair projects frequently include framing repair as part of the recovery scope.
Planning Inputs and Homeowner Decisions
Before a framing estimate can be developed, several factors need to be understood.
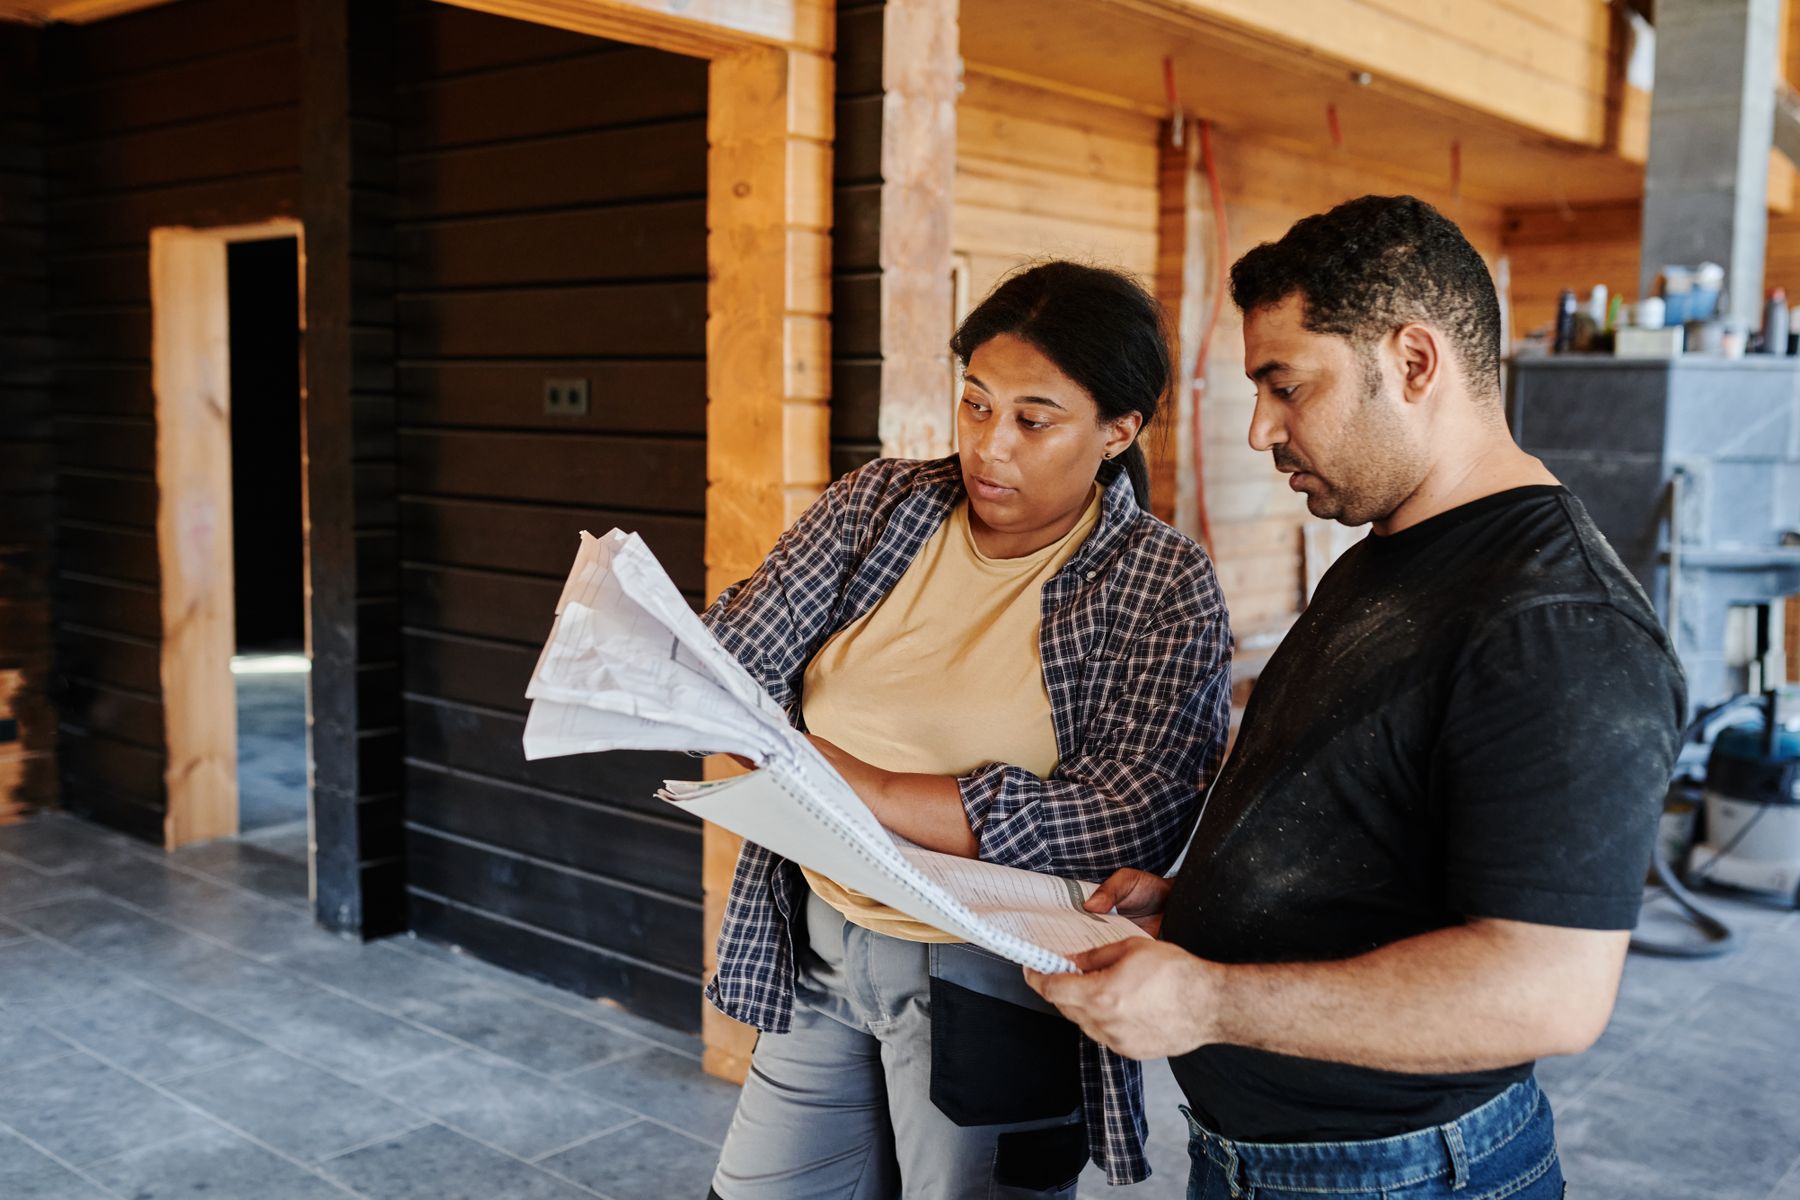
Project type and plans. New construction and additions typically have architectural plans or engineered drawings that define the framing scope. Remodel projects may need a site visit to evaluate existing conditions before the scope can be determined. If you have plans, drawings, or sketches, share them during the estimate conversation — they accelerate the process significantly.
Existing structure conditions. For additions and remodels, the condition of the existing framing matters. Age of the home, original framing materials and methods, signs of water damage or settlement, and any previous modifications all affect how the new work connects. Homes built before modern seismic requirements may need additional hardware and reinforcement at the connection points.
Mechanical coordination. Framing is the first structural trade, but it must account for everything that follows. HVAC duct routing, plumbing drain and vent locations, electrical panel placement, and fixture mounting all need to be considered during the framing layout — not after the walls are built. If you are working with mechanical contractors or have already committed to specific equipment or fixtures, share that information early so the framing accommodates it.
Access and staging. Framing projects require material delivery and staging space for lumber, sheathing, trusses, and hardware. Crane access may be needed for truss delivery on tight lots. Interior remodel framing in occupied homes requires planning for dust control, access paths, and phased occupancy.
Cost and Schedule Factors
Framing costs depend on the type and complexity of the project, and we provide project-specific estimates rather than generic ranges. Here is what typically drives the scope and investment.
Project type. New construction framing for an entire structural shell is a fundamentally different scope than reframing a few walls for a kitchen remodel. Ground-up framing involves every structural system in the building. Remodel framing may involve only a few wall sections but in a more complex working environment with existing finishes, utilities, and occupied spaces.
Design complexity. Standard rectangular layouts with conventional roof pitches frame more efficiently than multi-angled roof lines, vaulted ceilings, cantilevered sections, or custom architectural features. Each complexity factor increases labor time and often requires custom-cut members rather than production framing methods.
Material selection. Standard dimensional lumber (2x4, 2x6, 2x8, and larger members) is the baseline for most residential framing. Engineered lumber products — LVLs, TJI joists, glulam beams — are specified where spans, loads, or design requirements exceed what dimensional lumber can handle. Material choice is driven by the structural design, not by preference. Exterior sheathing, house wrap, and hardware are part of the total material cost.
Seismic and structural requirements. Northern Utah's seismic zone means every framing project includes hold-down hardware, shear wall construction, and specific nailing and connection schedules that add material and labor beyond what framing in a non-seismic zone would require. This is a code requirement, not an upgrade, and it is built into every estimate.
Site conditions and access. Tight lot lines, sloped sites, limited equipment access for material delivery, and working above occupied spaces all affect productivity and cost. Multi-story framing requires additional scaffolding and safety measures.
Process and Coordination
Framing follows a sequence that moves from layout and preparation through structural assembly and trade coordination.
7.1 Scope evaluation and planning. We review plans, visit the site, evaluate existing conditions (for remodels and additions), and define the full framing scope — structural members, hardware, sheathing, blocking, and connection details. For projects without engineered plans, we identify where engineering may be needed and coordinate that step before framing begins.
7.2 Material procurement and staging. Lumber, sheathing, hardware, engineered members, and fasteners are ordered and delivered. Trusses are scheduled for crane delivery when required. Material staging is planned around site access and the framing sequence.
7.3 Foundation connection and sill plate. The framing ties to the foundation at the sill plate — the treated lumber bolted to the top of the foundation wall. Anchor bolt placement, sill seal installation, and level verification at this stage set the accuracy for everything above. On the Wasatch Front, this connection must meet seismic hold-down requirements.
7.4 Wall, floor, and roof framing. Walls are laid out, assembled, raised, plumbed, and braced. Floor systems are installed on multi-level structures. Roof trusses or stick-built rafters are set, sheathed, and tied to the wall system. All rough openings for doors and windows are framed with proper headers, jack studs, and cripple studs. Blocking for cabinets, fixtures, and mounted elements is installed while the walls are open and accessible.
7.5 Sheathing, hardware, and bracing. Structural sheathing is applied to walls and roof. Shear wall panels, hold-downs, hurricane ties, and all seismic hardware connections are installed per code and engineering specifications. This step completes the structural shell and prepares it for inspection.
7.6 Rough-in coordination window. After framing inspection and before the walls close, mechanical trades — plumbing, HVAC, and electrical — perform their rough-in work through the framing cavities. This is the densest coordination period in any building project. Plumbing roughs in first because drain lines and vent stacks are the least flexible. HVAC follows to route ductwork through available cavity space. Electrical goes last with the most routing flexibility. Walls cannot close until all rough-in inspections pass.
7.7 Inspection and handoff. The completed framing is inspected for structural compliance — fastener schedules, hardware connections, member sizing, shear wall construction, and rough opening dimensions. Once framing inspection passes and rough-in trades complete their work, the structure moves to insulation and drywall.
Responsibility boundaries. Cornerstone performs all framing scope — structural assembly, sheathing, blocking, hardware, and firestopping. Licensed engineering, MEP rough-in, insulation, and roofing material installation are performed by qualified specialists. We coordinate the full construction sequence but each trade is responsible for their licensed scope.
Service Area
We handle framing projects primarily across Davis, Weber, and Salt Lake counties — the core Wasatch Front area where we maintain active project relationships and understand local code requirements, soil conditions, and climate factors that affect structural framing.
Roy, Ogden, Layton, Clearfield, Syracuse, Kaysville, Bountiful, Centerville, Farmington, and surrounding communities are all within our primary service area. Framing projects elsewhere in Utah are considered when the scope and project economics support the work. Visit our Roy service area page for more on local coverage.
Related Services
Framing connects to nearly every other service we offer because it establishes the structural skeleton that all other work depends on.
Within the restoration and structural family:
(i) Foundation Repair — correcting foundation problems that affect framing connections and structural load paths.
(ii) Basement Waterproofing — addressing moisture intrusion that can compromise framing members in below-grade walls.
(iii) Drain Tile and Foundation Drainage — subsurface drainage that protects the foundation-to-framing connection from water damage.
(iv) Excavation Services — site preparation and foundation work that precedes framing on new construction and additions.
(v) Demolition Services — controlled removal of existing structure to prepare for reframing, additions, or structural modifications.
(vi) Water Damage Restoration — recovery from water events that damage framing members, sheathing, and structural connections.
(vii) Disaster Restoration — broader rebuild scope when framing repair is part of event-related recovery.
(viii) Construction — general construction scope where framing is one phase of a larger build.
Across service families:
Browse our full services directory to see how framing connects to exterior and outdoor services, interior remodeling and finish services, and new construction projects where structural framing is the core building phase.
Frequently Asked Questions
Why does framing need to be coordinated with so many other services? Because framing creates the structural skeleton that every other trade depends on, and the decisions made during framing directly affect what comes after. Plumbing drain lines and vent stacks need to be planned before walls go up because rerouting a drain through a finished wall is expensive and disruptive. HVAC ductwork requires specific cavity space that must be framed to accommodate it. Electrical panel location affects framing layout. Blocking for cabinets, grab bars, wall-mounted fixtures, and heavy items like tub surrounds must be installed while the walls are open — adding blocking after drywall means cutting and patching. The rough-in window between framing inspection and drywall is the densest coordination period in any build: five trades may need to work in sequence through open walls, and the walls cannot close until every rough-in passes inspection. A pre-construction coordination walk with the framer, plumber, HVAC contractor, and electrician before framing starts prevents conflicts that would otherwise require rework once walls are opened back up. Framing is not just carpentry — it is the structural roadmap that organizes the entire project.
What typically affects the cost of residential framing? The biggest cost drivers are project type (new construction versus remodel versus addition), design complexity (vaulted ceilings, multi-angled roofs, and custom architectural elements require more labor and material than standard layouts), material selection (engineered lumber for long spans versus standard dimensional lumber), and structural requirements for the seismic zone (hold-down hardware, shear walls, and connection schedules required by code on the Wasatch Front). Labor represents 50 to 60 percent of total framing costs in most residential projects, so anything that increases framing time — complex geometry, tight access, multi-story work — has a direct effect on the total investment.
What is the difference between load-bearing and non-load-bearing walls? Load-bearing walls carry weight from above — roof loads, upper floor loads, or both — and transfer those loads down through the structure to the foundation. Non-load-bearing walls (partition walls) divide space but do not carry structural load. The distinction matters for any remodel because removing or modifying a load-bearing wall without proper engineering and temporary support can cause structural failure. Identifying which walls carry load requires understanding the roof structure, floor joist direction, and the overall load path of the building — it is not always obvious from visual inspection alone.
Why does addition framing cost more per square foot than new construction framing? Because additions involve tying new framing into an existing structure, and the connection is the most complex part of the work. The existing roof must be opened and extended or redesigned. Floor heights and roof pitches must be matched to the original structure, which may have shifted over decades of settlement and seasonal movement. Existing walls need to be reinforced at the connection points. The work typically happens in a more constrained environment — adjacent to an occupied home, with limited equipment access, and with existing utilities that must be protected or relocated. The framing itself may use the same materials, but the labor required to achieve clean structural connections to an existing building is significantly greater.
How long does residential framing typically take? Timeline depends on project scale and complexity. A straightforward room addition might frame in one to two weeks. A full new construction shell for a standard home typically takes two to four weeks from sill plate to completed sheathing, not including the rough-in coordination window that follows. Complex designs, multi-story structures, weather delays, and material availability can extend those timelines. The framing phase also includes the rough-in coordination period before walls can close, which adds time that is not framing labor but is part of the framing phase of the project.
Do I need engineered plans for a framing project? New construction requires engineered structural plans for permitting and code compliance. Additions and structural modifications — removing load-bearing walls, adding headers for large openings, reinforcing floor systems — typically require engineering for the specific structural changes even if the full project does not have new architectural plans. Minor framing repairs and non-structural partition wall work generally do not require engineering. When engineering is needed, we coordinate that step as part of the project planning.
Start a Framing Conversation
Whether you are planning a new build, adding onto your home, reconfiguring your layout, or repairing structural damage, the right next step is a conversation about the project scope and what the framing involves.
Call or text 801-389-3161 to describe the project and schedule a site review.
Email info@cornerstoneconstructionremodeling.com with any available plans, drawings, or photos of existing conditions, along with a description of what you are building or changing.
Or use the contact page to request a free framing estimate. Include the project type (new construction, addition, remodel, or repair), approximate scope, and any plans or drawings you have available.
We typically respond to inquiries the same day during normal business availability.